
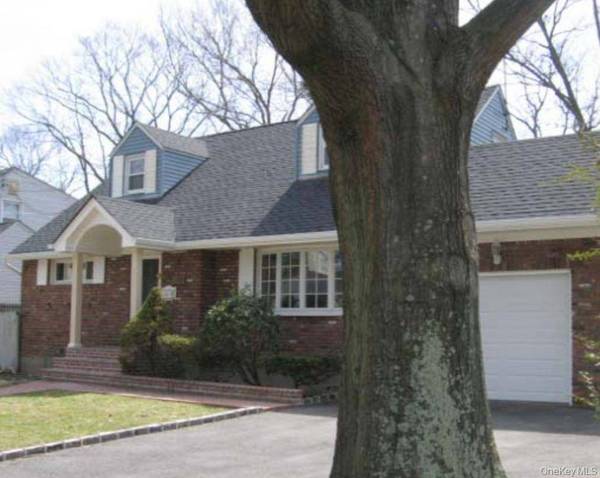
Address not disclosed
Merrick, NY 11566
- 4 Beds
- 2 Baths Full Baths: 2
- 1,600 SqFt
- 6,054 Lot Size
- 1951 Year Built
The open kitchen offers cherry wood cabinetry, granite countertops, and stainless steel appliances. The home features Brazilian cherry hardwood floors and classic crown molding that adds warmth and character throughout. Additional features include spacious rooms, ample closet space, and stylish LED lighting. Convenient garage access directly into the Great Room adds everyday functionality.
Updated windows and central air conditioning provide year-round comfort. Additional improvements include 200-amp electrical service and three-zone hot water baseboard heating. Natural gas is available on the block.
The full basement offers excellent ceiling height and abundant additional space, ideal for a recreation room, home office, gym, or storage. Enjoy the private backyard with multiple access points from the dining area and first-floor primary bedroom. Beautiful sand-colored Trex steps lead to a generous Cambridge paver patio, while white PVC fencing provides privacy and a wonderful setting for outdoor entertaining and relaxation.
Conveniently located near parks, shopping, restaurants, major roadways, and the Long Island Rail Road. A spacious, flexible home offering an excellent opportunity, though it needs some repairs.
GALLERY
PROPERTY DETAIL
Key Details
Property Type Single Family Home
Sub Type Single Family Residence
Listing Status Active
Purchase Type For Sale
Square Footage 1, 600 sqft
Price per Sqft $499
MLS Listing ID 1073822
Style Cape Cod
Bedrooms 4
Full Baths 2
HOA Y/N No
Rental Info No
Year Built 1951
Annual Tax Amount $19,937
Lot Size 6,054 Sqft
Acres 0.139
Lot Dimensions 60x101
Property Sub-Type Single Family Residence
Source onekey2
Location
State NY
County Nassau County
Rooms
Basement Unfinished, Full
Building
Lot Description Back Yard, Front Yard, Cleared, Landscaped, Level
Foundation Concrete Perimeter
Sewer Public Sewer
Water Public
Level or Stories Two
Structure Type Vinyl Siding,Frame
Interior
Interior Features First Floor Bedroom, First Floor Full Bath, Formal Dining, Eat-in Kitchen
Heating Baseboard, Hot Water, Oil
Cooling Central Air
Flooring Hardwood
Fireplaces Number 1
Fireplaces Type Family Room, Wood Burning
Fireplace Yes
Appliance Convection Oven, Dryer, Microwave, Refrigerator, Electric Range, Washer
Laundry In Basement
Exterior
Exterior Feature Other
Parking Features Garage
Garage Spaces 1.0
Fence Back Yard, Fenced, Vinyl
Utilities Available Electricity Connected, Natural Gas Connected, Sewer Connected, Trash Collection Public, Water Connected
View Neighborhood
Garage true
Private Pool No
Schools
Elementary Schools Chatterton School
Middle Schools Merrick Avenue Middle School
High Schools Bellmore-Merrick
School District Bellmore-Merrick
Others
Senior Community No
Special Listing Condition None
SIMILAR HOMES FOR SALE
Check for similar Single Family Homes at price around $799,000 in Merrick,NY

Pending
$435,000
131 Gregory AVE, Merrick, NY 11566
Listed by Coldwell Banker American Homes4 Beds 3 Baths
Pending
$759,990
138 Hewlett AVE, Merrick, NY 11566
Listed by Daniel Gale Sothebys Intl Rlty2 Beds 1 Bath 2,198 SqFt
Pending
$589,000
1931 Miller PL, Merrick, NY 11566
Listed by Douglas Elliman Real Estate4 Beds 1 Bath 1,306 SqFt
CONTACT

Kevin Leatherman 31LE1175078Leatherman Homes 109920961