

19303 Aspenwood DR, Plainview, NY 11803
See all 38 photos
19303 Aspenwood DR, Plainview, NY 11803
REQUEST A TOUR If you would like to see this home without being there in person, select the "Virtual Tour" option and your agent will contact you to discuss available opportunities.
In-PersonVirtual Tour
Kevin Leatherman, REALTOR
$ 1,148,000
Est. payment /mo
Save
New

19303 Aspenwood DR Plainview, NY 11803

2 Beds

2 Baths

1,335 SqFt


UPDATED:

Key Details

Property Type Condo

Sub Type Condominium

Listing Status Active

Purchase Type For Sale

Square Footage 1,335 sqft

Price per Sqft $859

MLS Listing ID 1024039

Style Mid Rise

Bedrooms 2

Full Baths 2

HOA Fees $1,003/mo

HOA Y/N Yes

Rental Info No

Year Built 2022

Lot Size 6.271 Acres

Acres 6.271

Property Sub-Type Condominium

Source onekey2

Property Description

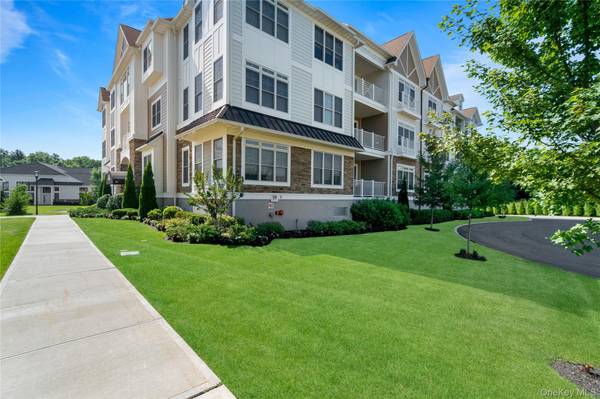
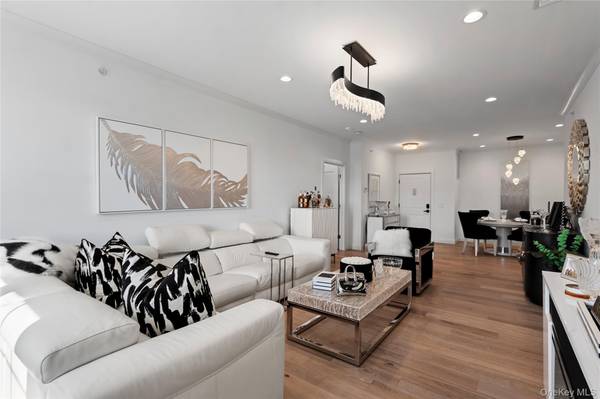
Location Location and when it comes to desirability this condo has a third floor view which is unsurpassed! Welcome to this turn-key, masterfully designed residence blending contemporary luxury with everyday comfort. The bright, open living space features wide-plank light oak floors, recessed LED lighting, and a contemporary fireplace with a custom media console. The primary suite serves as a serene sanctuary with plush carpeting, high ceilings, and direct access to a private, covered balcony offering elevated views. The spa-inspired en-suite bathroom boasts a gray shaker double vanity, stone countertops, integrated LED backlit mirrors, geometric accent wallpaper, and an oversized seamless glass walk-in shower. No detail has been overlooked on this third floor Country Pointe Park like view. Key Property Features Living Room: Light oak wide-plank floors, electric fireplace, custom media surround, and recessed lighting., primary Suite: (plush carpeting, crown molding). Private Balcony: Covered outdoor space with pristine white railings and elevated neighborhood views. Spa Bathroom: Gray double vanity, stone tops, backlit LED mirrors, and a seamless glass walk-in shower- in building private parking with an oversized spot, additional outdoor parking with plenty of availability at the end of the community situated in a cul de sac. Best location!

Location

State NY

County Nassau County

Interior

Interior Features First Floor Bedroom, First Floor Full Bath, Chefs Kitchen, Eat-in Kitchen, Kitchen Island, Pantry, Primary Bathroom, Quartz/Quartzite Counters, Recessed Lighting, Storage, Washer/Dryer Hookup

Heating Natural Gas

Cooling Central Air

Flooring Hardwood

Fireplace No

Appliance Dishwasher, Dryer, Microwave, Range, Refrigerator, Stainless Steel Appliance(s), Washer

Laundry In Unit, Laundry Room

Exterior

Parking Features Assigned, On Street, Parking Lot, Private, Open

Garage Spaces 1.0

Utilities Available Electricity Connected, Natural Gas Connected, Sewer Connected, Trash Collection Public

Amenities Available Basketball Court, Children's Playroom, Clubhouse, Concierge, Elevator(s), Fitness Center, Gated, Landscaping, Lounge, Maintenance, Maintenance Grounds, Parking, Playground, Pool, Recreation Facilities, Security, Snow Removal, Tennis Court(s), Trash

View Open, Trees/Woods

Garage true

Building

Sewer Public Sewer

Water Public

Level or Stories One

Structure Type Vinyl Siding

Schools

Elementary Schools Judy Jacobs Parkway Elementary

Middle Schools H B Mattlin Middle School

High Schools Plainview

School District Plainview

Others

Senior Community Yes

Special Listing Condition None

Pets Allowed Call


OneKey MLS/ Hudson Gateway (HGAR)/ Long Island MLS (MLSLI)/ Mid Hudson MLS
Listed by Douglas Elliman Real Estate • Patricia M. Pascullo
Kevin Leatherman, REALTOR

Kevin Leatherman, REALTOR

Real Estate Broker | SURF-31LE1175078

+1(516) 984-1815

GET MORE INFORMATION

Name
Phone*
Message

Go tour this home

19303 Aspenwood DR