
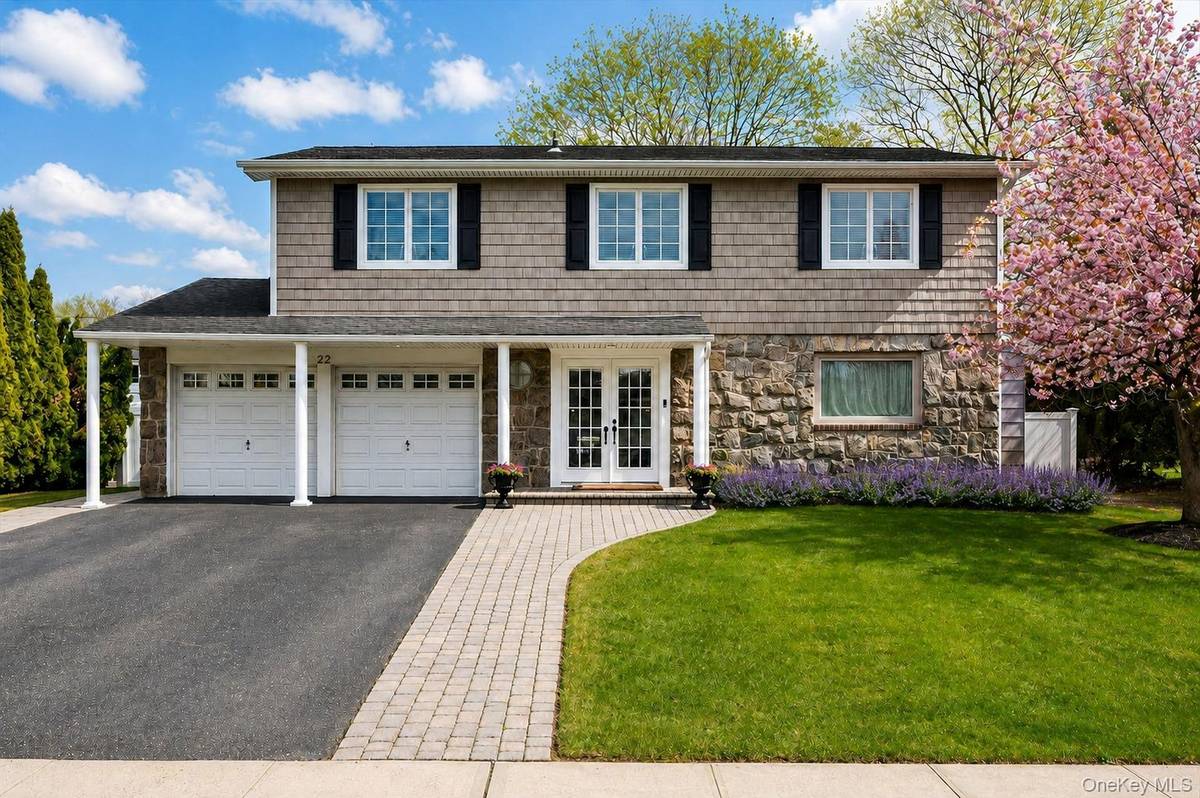



22 Delaware AVE Jericho, NY 11753
6 Beds
4 Baths
3,150 SqFt
UPDATED:
Key Details
Property Type Single Family Home
Sub Type Single Family Residence
Listing Status Active
Purchase Type For Sale
Square Footage 3,150 sqft
Price per Sqft $599
MLS Listing ID 1024471
Style Splanch
Bedrooms 6
Full Baths 2
Half Baths 2
HOA Y/N No
Rental Info No
Year Built 1964
Annual Tax Amount $30,009
Lot Size 10,018 Sqft
Acres 0.23
Property Sub-Type Single Family Residence
Source onekey2
Property Description
The 2026/2027 property tax assessment has been successfully reduced by more than 11%—finalized and confirmed by the county, not projected. The reduction will be reflected on the October 2026 School Tax Bill and January 2027 General Tax Bill.
6-bedroom homes are scarce in Jericho, making this an extraordinary opportunity. With over 3,150 square feet of living space, the home offers 6 spacious bedrooms, with 5 on the second floor—including the primary suite and another exceptionally large bedroom with 2 walk-in closets—and the 6th as part of a rare, private multi-room ground-floor suite with Mother/Daughter potential.
Offering exceptional potential for Mother/Daughter or multigenerational living, the approximately 400-square-foot private ground-floor suite features a separate entrance, bedroom, separate living room, bathroom, additional bonus/flex room, and its own heating and air conditioning. The flexible layout offers potential for a kitchenette, expanded bath or additional living space.
The home is also equipped with extensive smart-home technology, including leak detection, a Wi-Fi security alarm, Ring cameras and video doorbells, smart thermostats, smart smoke and carbon monoxide detection, select smart lighting, a Hydrawise Wi-Fi sprinkler system and fiber-optic internet. Brand-new central air conditioning adds to the home's comfort.
Inside, a grand entry foyer with travertine flooring welcomes you into bright, spacious living areas. Vaulted ceilings, a formal dining room and a generous family room with a fireplace and French doors lead to the backyard. Hardwood flooring extends throughout most of the upper level and living room.
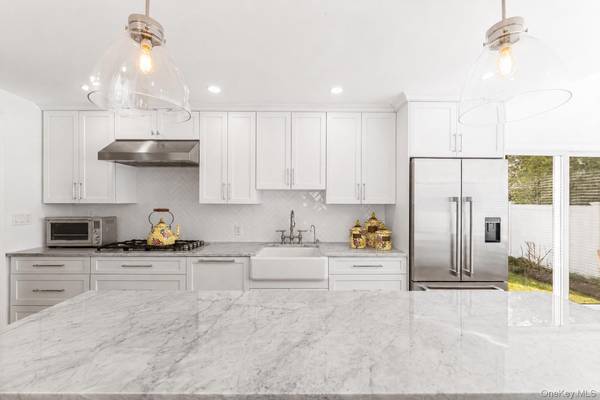
The brand-new chef's kitchen features Carrara marble countertops, a large center island, state-of-the-art stainless steel appliances with built-in safety features, and an eat-in dining area. The open layout connects directly to the formal dining room for easy everyday living and entertaining.
Outside, the fully fenced and beautifully landscaped property offers one of the largest and most usable backyards in the neighborhood. The heated 18' × 38' L-shaped in-ground pool, expansive paver patio and generous lawn create plenty of room for entertaining, relaxing and play. An extra-wide driveway provides convenient side-by-side parking for approximately 4 vehicles.
A finished basement with laundry and a large floored attic with lighting and pull-down access provide additional space and abundant storage.
Meticulously maintained and move-in ready, this West Birchwood home combines space, privacy, modern technology and resort-style outdoor living—just moments from Cantiague Elementary School in the award-winning Jericho School District.
Some images are virtually staged. Pool photographs are from last summer.
Location
State NY
County Nassau County
Rooms
Basement Partially Finished
Interior
Interior Features First Floor Bedroom, Cathedral Ceiling(s), Chefs Kitchen, Double Vanity, Eat-in Kitchen, Entrance Foyer, Formal Dining, High Ceilings, His and Hers Closets, In-Law Floorplan, Kitchen Island, Marble Counters, Open Floorplan, Open Kitchen, Primary Bathroom, Master Downstairs, Recessed Lighting, Storage
Heating Natural Gas
Cooling Central Air
Fireplace No
Appliance Cooktop, Dishwasher, Dryer, Exhaust Fan, Gas Cooktop, Gas Range, Oven, Range, Refrigerator, Stainless Steel Appliance(s), Washer, Gas Water Heater
Exterior
Parking Features Driveway
Fence Full, Vinyl
Pool Fenced, In Ground, Outdoor Pool, Pool Cover, Vinyl
Utilities Available Cable Connected, Electricity Connected, Natural Gas Connected, Phone Connected, Sewer Connected, Trash Collection Public, Water Connected
Garage false
Private Pool Yes
Building
Sewer Public Sewer
Water Public
Structure Type Frame
Schools
Elementary Schools Cantiague Elementary School
Middle Schools Jericho Middle School
High Schools Jericho
School District Jericho
Others
Senior Community No
Special Listing Condition None

NEARBY SCHOOLS & PROPERTIES
Kevin Leatherman, REALTOR
Real Estate Broker Kevin Leatherman 31LE1175078Leatherman Homes 109920961