




2660 Riverside DR Wantagh, NY 11793
3 Beds
2 Baths
2,012 SqFt
UPDATED:
Key Details
Property Type Single Family Home
Sub Type Single Family Residence
Listing Status Pending
Purchase Type For Sale
Square Footage 2,012 sqft
Price per Sqft $521
MLS Listing ID 1037911
Style Colonial
Bedrooms 3
Full Baths 2
HOA Y/N No
Rental Info No
Year Built 1934
Annual Tax Amount $17,275
Lot Size 5,201 Sqft
Acres 0.1194
Property Sub-Type Single Family Residence
Source onekey2
Property Description
Location
State NY
County Nassau County
Rooms
Basement Storage Space, Unfinished, Walk-Out Access
Interior
Interior Features Chefs Kitchen, Crown Molding, Eat-in Kitchen, Entrance Foyer, Formal Dining, Granite Counters, Kitchen Island, Open Kitchen, Quartz/Quartzite Counters, Storage, Walk Through Kitchen, Washer/Dryer Hookup
Heating Baseboard, Natural Gas
Cooling Ductless
Flooring Carpet, Tile, Wood
Fireplaces Type Basement
Fireplace No
Appliance Dishwasher, Electric Cooktop, Microwave, Refrigerator, Stainless Steel Appliance(s), Washer, Gas Water Heater
Exterior
Parking Features Driveway, Garage, On Street
Garage Spaces 1.0
Fence Fenced, Vinyl
Utilities Available Electricity Connected, Sewer Connected, Trash Collection Public, Water Connected
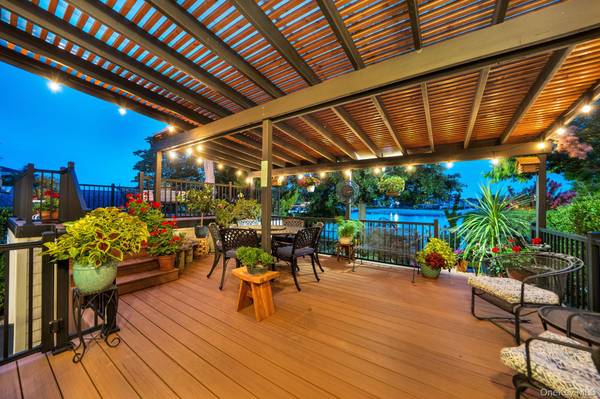
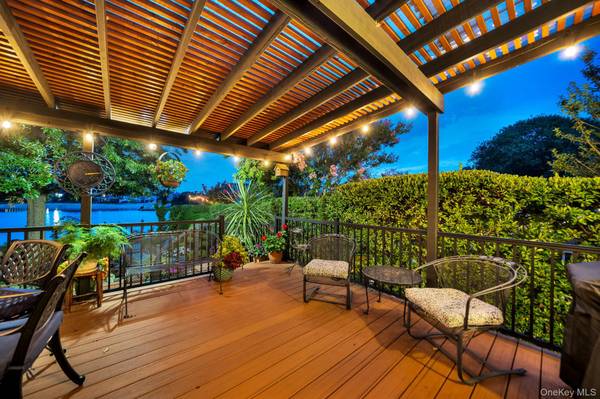
Waterfront Description Bulkhead,Canal Front
View Panoramic, Water
Total Parking Spaces 4
Garage true
Private Pool No
Building
Foundation Block
Sewer Public Sewer
Water Public
Level or Stories Bi-Level
Structure Type Frame,Vinyl Siding
Schools
Elementary Schools Mandalay School
Middle Schools Wantagh Middle School
High Schools Wantagh
School District Wantagh
Others
Senior Community No
Special Listing Condition None

Kevin Leatherman, REALTOR
Real Estate Broker Kevin Leatherman 31LE1175078Leatherman Homes 109920961