
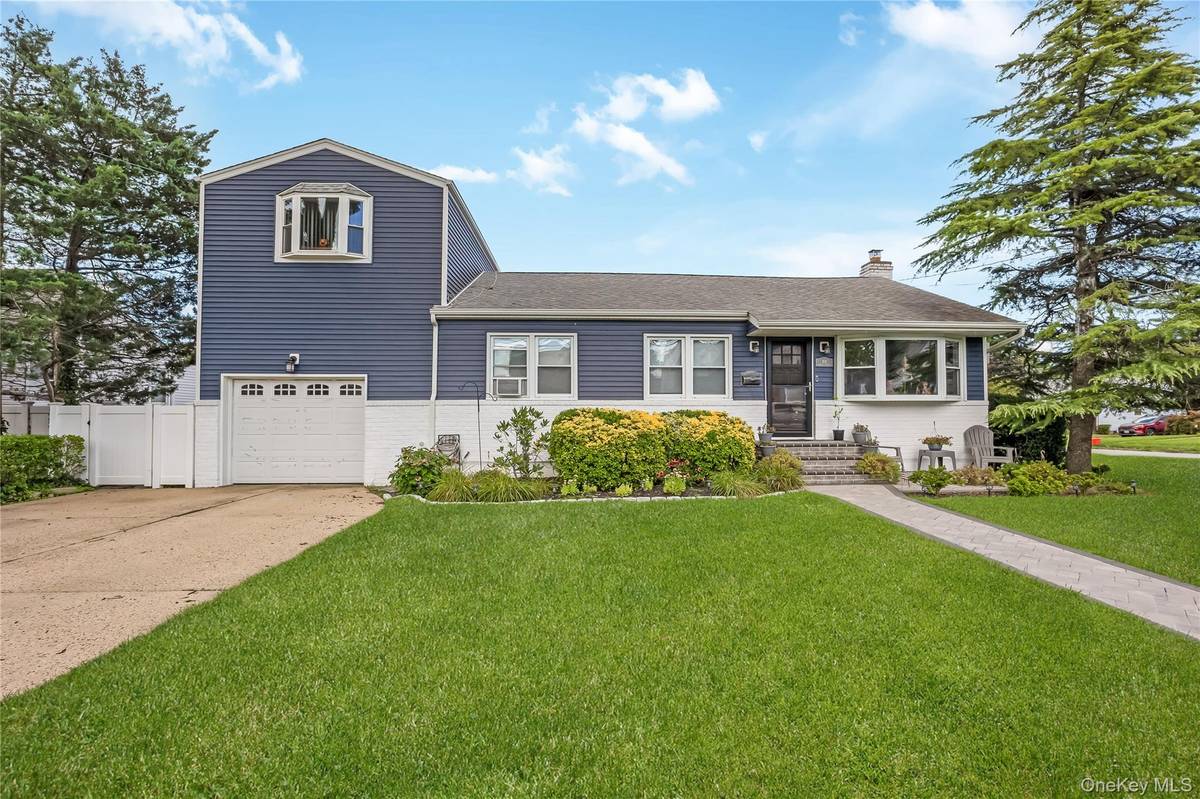

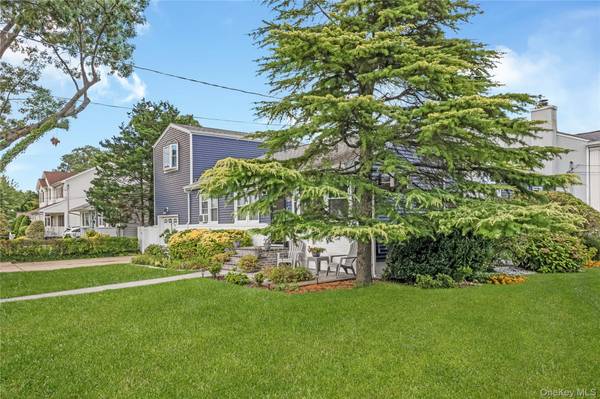
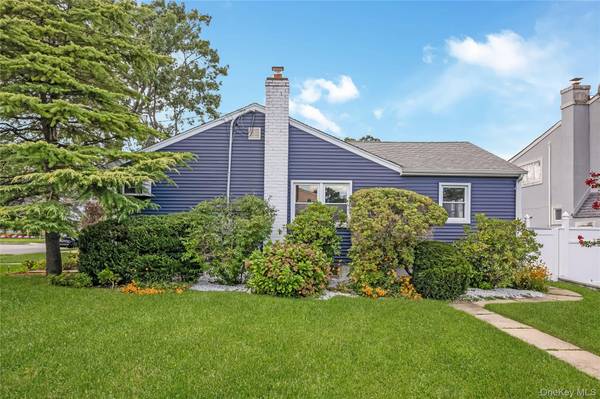


108 Woods AVE Malverne, NY 11565
4 Beds
3 Baths
1,596 SqFt
UPDATED:
Key Details
Property Type Single Family Home
Sub Type Single Family Residence
Listing Status Pending
Purchase Type For Sale
Square Footage 1,596 sqft
Price per Sqft $494
MLS Listing ID 1043620
Style Exp Ranch
Bedrooms 4
Full Baths 2
Half Baths 1
HOA Y/N No
Rental Info No
Year Built 1950
Annual Tax Amount $14,441
Lot Size 6,734 Sqft
Acres 0.1546
Property Sub-Type Single Family Residence
Source onekey2
Property Description
Location
State NY
County Nassau County
Rooms
Basement Finished, Full
Interior
Interior Features First Floor Full Bath, Crown Molding, Eat-in Kitchen, Entrance Foyer, Formal Dining, Kitchen Island, Open Floorplan, Quartz/Quartzite Counters, Recessed Lighting
Heating Natural Gas
Cooling Wall/Window Unit(s)
Flooring Carpet, Vinyl
Fireplace No
Appliance Dishwasher, Electric Cooktop, Gas Cooktop, Oven, Refrigerator, Stainless Steel Appliance(s), Gas Water Heater
Exterior
Parking Features Driveway
Garage Spaces 1.0
Fence Perimeter, Vinyl
Utilities Available Cable Connected, Electricity Connected, Natural Gas Available, Phone Connected, Sewer Connected, Water Connected
Garage true
Private Pool No
Building
Sewer Public Sewer
Water Public
Structure Type Vinyl Siding
Schools
Elementary Schools James A Dever School
Middle Schools Valley Stream North High School
High Schools Valley Stream Central
School District Valley Stream Central
Others
Senior Community No
Special Listing Condition None

NEARBY SCHOOLS & PROPERTIES
Kevin Leatherman, REALTOR
Real Estate Broker Kevin Leatherman 31LE1175078Leatherman Homes 109920961