




176 Main ST East Rockaway, NY 11518
3 Beds
5 Baths
1,719 SqFt
UPDATED:
Key Details
Property Type Single Family Home
Sub Type Single Family Residence
Listing Status Active
Purchase Type For Sale
Square Footage 1,719 sqft
Price per Sqft $872
MLS Listing ID 1042919
Style Hi Ranch
Bedrooms 3
Full Baths 3
Half Baths 2
HOA Y/N No
Rental Info No
Year Built 1978
Annual Tax Amount $19,288
Lot Size 9,060 Sqft
Acres 0.208
Lot Dimensions 60X150
Property Sub-Type Single Family Residence
Source onekey2
Property Description
The spectacular backyard centers around an approximately 800-square-foot heated saltwater pool with automatic water fill, Polaris cleaning system on a programmable timer, and programmable pool and multicolor lighting. The pool is surrounded by an expansive entertaining area featuring a remarkable 22' x 10' Perlick stainless-steel and granite wet bar. The bar includes 3 back bar refrigerators, 1 refrigerated commercial draught beer system, 260-lb. Manitowoc commercial ice machine, commercial soda system with water and seltzer dispenser and syrup pumps, coffee serving station, stainless-steel glass rack cabinet with roll-out shelves, 2 stainless-steel sinks, custom stainless-steel cabinetry and a dedicated bartender serving station with ice bin, speed rails, fruit trays and bottle wells. Custom neon lighting and convenient controls for the pool and outdoor lighting complete the space. A 38' electric roll-down awning with automatic sun and wind sensors provides shade and protection.
The adjoining professional outdoor kitchen is exceptionally appointed for serious entertaining and features a 24-inch 2-burner flat-top griddle, 4-burner ProFire BBQ, deep fryer, stainless-steel sink, 2-burner stovetop, commercial pizza and sandwich prep refrigerator, stainless-steel cabinetry and storage, and granite and Crab Orchard stone countertops. An adjoining dining area provides an ideal setting for outdoor meals and poolside gatherings.
An expansive prep kitchen and wet cafe; area provide additional space for food preparation and entertaining. A custom European-design coffee bar, Scotsman ice machine, Perlick refrigerator, stainless-steel sink, dishwasher and 30-bottle wine cooler. The heated and air-conditioned garage adds valuable year-round utility.
The grounds continue with a custom outdoor slate pool table beneath a 20' x 10' Italian-imported gazebo featuring Ferrari weatherproof fabric, three-speed fan with lighting, European tube lighting and custom billiard-themed neon. A beautifully finished porcelain-tiled cabana features two half baths and custom Corian countertops. A separate movie-themed TV area features retro candy machines and custom movie-themed popcorn and candy decor.
The property is enhanced by extensive landscaping, imported porcelain tile, granite accents, landscape and security lighting, private electronically controlled security gate, security cameras and multiple areas for entertaining and relaxation. A whole-house music system with speakers and keypads throughout extends outdoors with rock speakers in the garden and speakers on the patio, each with separate volume control.
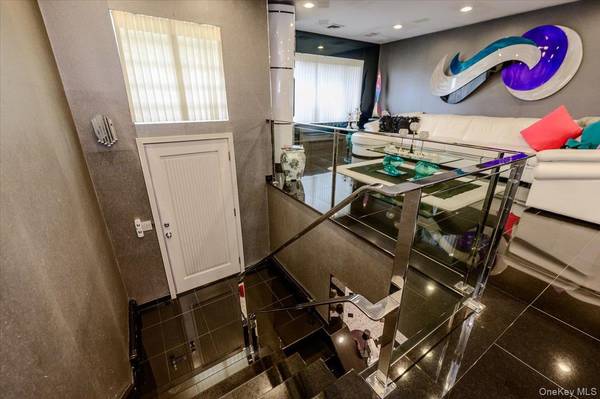
Inside, the home offers granite and tile flooring, five-zone gas baseboard heating, multiple air-conditioning zones, 350-amp electrical service with five breaker panels, whole-house alarm system, outdoor security cameras and monitors, and Panasonic digital phone and intercom system. A new whole-house water filtration system was installed in March 2026. Tankless hot water and boiler with storage tank were installed in 2017.
176 Main Street offers a truly unique private resort-style lifestyle in East Rockaway, combining the comfort of a single-family residence with an extraordinary environment for entertaining, recreation and relaxation.
Location
State NY
County Nassau County
Rooms
Basement None
Interior
Interior Features Chefs Kitchen, Eat-in Kitchen, Wet Bar
Heating Hot Water, Natural Gas
Cooling Central Air
Flooring Combination, Other
Fireplace No
Appliance Dishwasher, Dryer, Gas Oven, Gas Range, Microwave, Other, Oven, Range, Refrigerator, Tankless Water Heater, Washer, Gas Water Heater
Laundry In Garage, Laundry Room
Exterior
Exterior Feature Awning(s), Garden, Gas Grill, Lighting, Mailbox, Other, Rain Gutters, Speakers
Parking Features Attached, Driveway, Garage, Garage Door Opener, Heated Garage
Garage Spaces 2.0
Fence Full
Utilities Available Cable Connected, Electricity Connected, Natural Gas Connected, Phone Connected, See Remarks, Sewer Connected, Trash Collection Public, Water Connected
View Neighborhood
Garage true
Private Pool Yes
Building
Lot Description Back Yard, Landscaped, Level, Near Golf Course, Near Public Transit, Near Shops, Private, Secluded, Sprinklers In Front, Sprinklers In Rear
Foundation Concrete Perimeter, Slab
Sewer Public Sewer
Water Public
Level or Stories Two
Structure Type Brick,Frame
Schools
Elementary Schools Centre Avenue Elementary School
Middle Schools East Rockaway Junior-Senior High Sch
High Schools East Rockaway
School District East Rockaway
Others
Senior Community No
Special Listing Condition None
Virtual Tour https://tours.requesttours.com/176-Main-St/idx

NEARBY SCHOOLS & PROPERTIES
Kevin Leatherman, REALTOR
Real Estate Broker Kevin Leatherman 31LE1175078Leatherman Homes 109920961