

17 Garfield PL, Roslyn Heights, NY 11577
See all 45 photos
17 Garfield PL, Roslyn Heights, NY 11577
REQUEST A TOUR If you would like to see this home without being there in person, select the "Virtual Tour" option and your agent will contact you to discuss available opportunities.
In-PersonVirtual Tour
Kevin Leatherman, REALTOR
$ 2,895,000
Est. payment /mo
Save
Active

17 Garfield PL Roslyn Heights, NY 11577

5 Beds

4 Baths

2,900 SqFt


UPDATED:

Key Details

Property Type Single Family Home

Sub Type Single Family Residence

Listing Status Active

Purchase Type For Sale

Square Footage 2,900 sqft

Price per Sqft $998

MLS Listing ID 960539

Style Colonial

Bedrooms 5

Full Baths 3

Half Baths 1

HOA Y/N No

Rental Info No

Year Built 1999

Annual Tax Amount $29,725

Lot Size 7,501 Sqft

Acres 0.1722

Property Sub-Type Single Family Residence

Source onekey2

Property Description

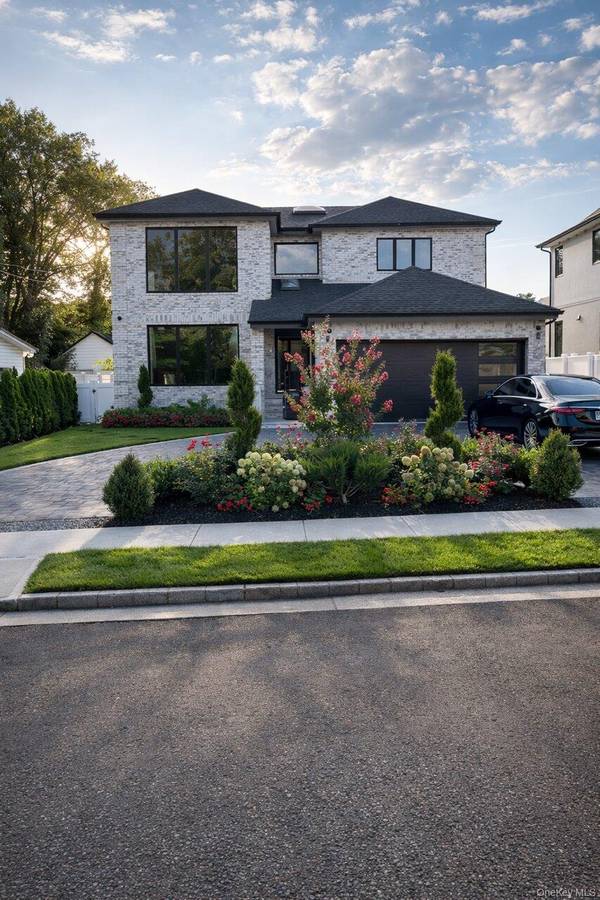
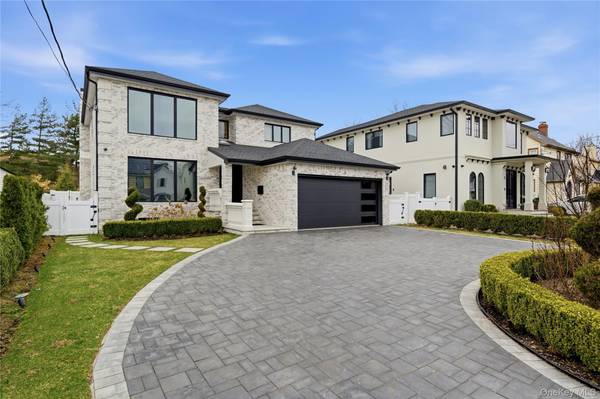
Located in the heart of Roslyn Heights, this one-of-a-kind custom residence was thoughtfully designed with a focus on quality, comfort, and understated luxury. Every element of the home was carefully selected and renovated to a standard rarely found on the North Shore. A complete renovation was done within the last few years, bringing the entire property to today's expectations and more, while preserving its timeless presence and brick exterior finish. A dramatic entry foyer welcomes you with soaring ceilings and a statement velvet coffered ceiling and chandelier. Throughout the home, custom Swahili Venetian plaster walls add warmth, depth, and character. Radiant heated floors run across the entire first level and finished basement, creating consistent, comfortable living year-round. The home offers four bedrooms on the second floor and an additional bedroom in the fully finished basement, providing flexibility for guests, extended family, or office space. The main kitchen is designed for both serious cooking and everyday life, featuring Wolf and Sub-Zero appliances, a wine fridge, built in espresso machine and clean, tailored finishes with a beautiful custom range hood. A separate prep kitchen allows you to entertain seamlessly while keeping the main space polished and functional. A gas fireplace anchors the living area, adding warmth and atmosphere. Lighting was a major design focus, with curated RH fixtures throughout, custom underlighting on the indoor staircase, and exterior underlighting that highlights the home beautifully at night. Speakers are integrated throughout the house—inside and out—creating a seamless audio experience. A full security camera system adds peace of mind. Upstairs, the primary suite offers a true retreat. The spa-style bathroom includes a steam sauna, Jacuzzi soaking tub, and a layout designed for privacy and relaxation. The outdoor setup is equally well thought out, featuring a fully built-in BBQ kitchen with heat units, making the space usable well beyond the summer months. The custom pool with waterfall and fountain creates a private resort-like setting, ideal for both entertaining and quiet evenings at home. A classic horseshoe driveway adds convenience and presence, complemented by a heated two-car garage. This is not your average home—it's a carefully executed custom property in one of the North Shore's most sought-after communities. A rare opportunity to own something truly different in Roslyn Heights. Ideally situated in close proximity to some of the area's most sought-after restaurants, boutique shops, grocery stores, and major highways—offering both everyday convenience and effortless transportation.

Location

State NY

County Nassau County

Rooms

Basement Finished, Full

Interior

Interior Features First Floor Full Bath, Bidet, Built-in Features, Cathedral Ceiling(s), Central Vacuum, Chandelier, Chefs Kitchen, Double Vanity, Eat-in Kitchen, Entertainment Cabinets, Entrance Foyer, High Ceilings, Kitchen Island, Open Floorplan, Open Kitchen, Pantry, Primary Bathroom, Quartz/Quartzite Counters, Recessed Lighting, Sauna, Smart Thermostat, Soaking Tub, Sound System, Speakers, Walk-In Closet(s), Washer/Dryer Hookup, Whole House Entertainment System, Wired for Sound

Heating Natural Gas, Radiant, Radiant Floor

Cooling Central Air

Flooring Hardwood

Fireplaces Number 1

Fireplaces Type Gas, Living Room

Fireplace Yes

Appliance Dishwasher, Dryer, Exhaust Fan, Freezer, Gas Cooktop, Gas Oven, Microwave, Oven, Refrigerator, Stainless Steel Appliance(s), Tankless Water Heater, Washer, Wine Refrigerator

Laundry In Basement, Laundry Room

Exterior

Parking Features Attached, Driveway, Garage, Heated Garage

Garage Spaces 2.0

Fence Back Yard

Pool In Ground, Pool Cover, Pool/Spa Combo, Vinyl

Utilities Available Cable Connected, Electricity Connected, Natural Gas Connected, Water Connected

Garage true

Private Pool Yes

Building

Sewer Public Sewer

Water Public

Structure Type Brick,Frame

Schools

Elementary Schools Roslyn Hts Elementary School

Middle Schools Roslyn Middle School

High Schools Roslyn

School District Roslyn

Others

Senior Community No

Special Listing Condition None


OneKey MLS/ Hudson Gateway (HGAR)/ Long Island MLS (MLSLI)/ Mid Hudson MLS
Listed by Signature Premier Properties • Emil Koniecko

NEARBY SCHOOLS & PROPERTIES

Kevin Leatherman, REALTOR

Kevin Leatherman, REALTOR

Real Estate Broker Kevin Leatherman 31LE1175078Leatherman Homes 109920961

+1(516) 984-1815

GET MORE INFORMATION

Name
Phone*
Message

Go tour this home

17 Garfield PL