



52 Slocum CRES Forest Hills, NY 11375
4 Beds
2 Baths
1,765 SqFt
Open House
Sun Sep 06, 11:00am - 1:00pm
Sun Sep 06, 12:00pm - 2:00pm
UPDATED:
Key Details
Property Type Single Family Home
Sub Type Single Family Residence
Listing Status Active
Purchase Type For Sale
Square Footage 1,765 sqft
Price per Sqft $779
MLS Listing ID 1044959
Style Traditional
Bedrooms 4
Full Baths 2
HOA Fees $700/ann
HOA Y/N Yes
Rental Info No
Year Built 1925
Annual Tax Amount $10,749
Lot Size 1,751 Sqft
Acres 0.0402
Lot Dimensions 17 x 103
Property Sub-Type Single Family Residence
Source onekey2
Property Description
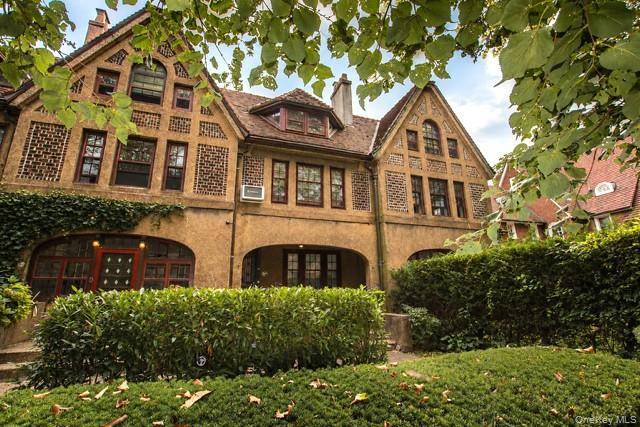
Designed in the distinctive architectural tradition associated with Grosvenor Atterbury, the residence is surrounded by mature trees and beautifully maintained homes, creating a peaceful, almost country-like setting in the heart of Forest Hills.
Owned by the same Owners for many decades, the home is ready for its next chapter and offers tremendous potential for renovation and personalization while preserving the character and architectural details that make homes in Forest Hills Gardens so distinctive.
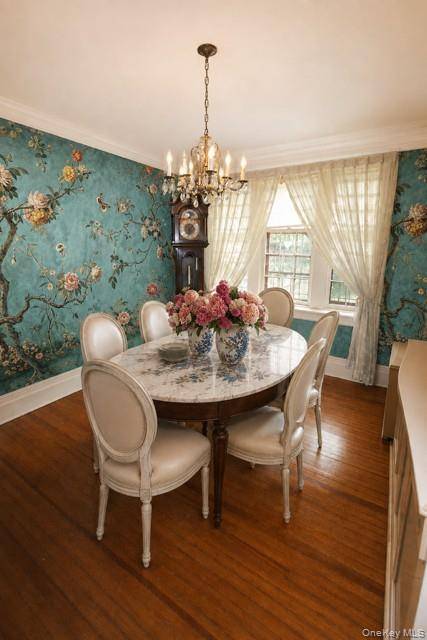
The approximately 1,765-square-foot interior begins with a spacious living room anchored by a wood-burning fireplace, a formal dining room, and a large kitchen offering space for a breakfast area, a generous pantry, and direct access to the rear garden.
The second floor features an exceptionally spacious primary bedroom and a second generously sized bedroom, both enhanced by high ceilings and large windows that bring in abundant natural light, along with a full bathroom. The third floor opens to a large, versatile space highlighted by a beautiful overhead skylight that fills the upper level with natural light and adds to the home's unique character. , leading to two well proportioned bedrooms.
A substantial basement with high ceilings and a full bathroom provides additional flexibility and features two points of access—one from the front of the home and another directly from the rear garden.
All of this is ideally positioned in the heart of Forest Hills Gardens, convenient to neighborhood shopping, dining, the Forest Hills LIRR station, and E/F/M/R subway service to Manhattan. The West Side Tennis Club and the Community House, offering recreational programs, activities, and an indoor pool, are also nearby.
Location
State NY
County Queens
Rooms
Basement Full, Walk-Out Access
Interior
Interior Features Built-in Features, Formal Dining, High Ceilings, Original Details, Pantry
Heating Hot Water
Cooling Wall/Window Unit(s)
Fireplaces Number 1
Fireplaces Type Living Room, Wood Burning
Fireplace Yes
Appliance Gas Range, Refrigerator
Exterior
Parking Features Other
Garage Spaces 1.0
Utilities Available Electricity Connected, Natural Gas Connected
Garage false
Private Pool No
Building
Sewer Public Sewer
Water Public
Level or Stories Tri-Level
Structure Type Block,Brick
Schools
Elementary Schools Ps 101 School In The Gardens
Middle Schools Jhs 190 Russell Sage
High Schools Queens 28
School District Queens 28
Others
Senior Community No
Special Listing Condition None

Kevin Leatherman, REALTOR
Real Estate Broker Kevin Leatherman 31LE1175078Leatherman Homes 109920961