

84 Cedar DR, Farmingdale, NY 11735
See all 44 photos
84 Cedar DR, Farmingdale, NY 11735
REQUEST A TOUR If you would like to see this home without being there in person, select the "Virtual Tour" option and your agent will contact you to discuss available opportunities.
In-PersonVirtual Tour
Kevin Leatherman, REALTOR
$ 999,000
Est. payment /mo
Save
Open Sat 11AM-1PM

84 Cedar DR Farmingdale, NY 11735

4 Beds

4 Baths

2,368 SqFt


Open House

Sat Sep 05, 11:00am - 1:00pm

Sun Sep 06, 12:00pm - 2:00pm

UPDATED:

Key Details

Property Type Single Family Home

Sub Type Single Family Residence

Listing Status Active

Purchase Type For Sale

Square Footage 2,368 sqft

Price per Sqft $421

MLS Listing ID 1043696

Style Split Level

Bedrooms 4

Full Baths 4

HOA Y/N No

Rental Info No

Year Built 1954

Annual Tax Amount $18,115

Lot Size 0.288 Acres

Acres 0.2876

Property Sub-Type Single Family Residence

Source onekey2

Property Description

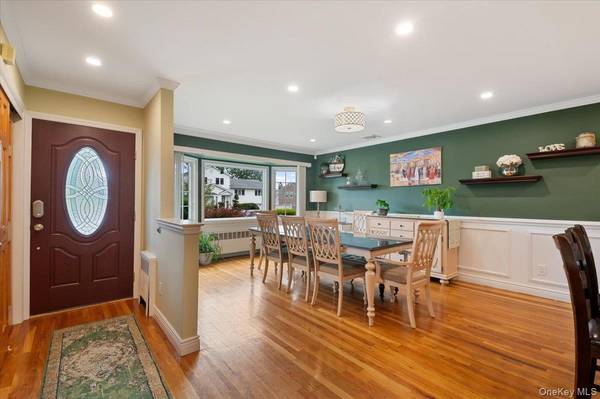
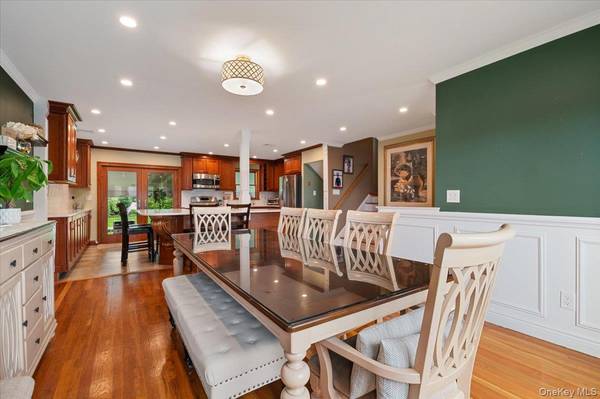
Thoughtfully expanded & fully renovated, this impressive residence on an oversized lot features 4 bedrooms & 4 baths, along with quality upgrades & stylish finishes throughout. The open cherry kitchen with L shaped island, tile backsplash, quartz counters & stainless appliances is open to the formal dining room with crown and box moldings & hardwood floors, on the 2nd floor there are 3 bedrooms & 2 updated bathrooms, on the next level up is your very own private primary retreat with a spa-inspired bath & soaking tub along with generous expansive closets. The main floor features a large living room with built-ins & radiant heating, full bath & laundry. The lower level offers even more flexibility for recreation, entertaining, fitness, or storage. Outside, the fully fenced oversized backyard is ideal for entertaining, boasting a custom built outdoor fireplace & permanent awning for comfortable enjoyment in every season. This home is a beautifully expanded, extensively renovated, and ready to welcome you home. The renovations in this home are approximately 8 years including the roof, windows and siding & 200 amp electric, 4 zone gas hw heating, separate hw heater, CAC, IGS, hardwood floors, overhead lighting & solar panel lease approx $160 per month approx 20 years left with Sunrun. John H West Elementary School, True Taxes $18,115

Location

State NY

County Nassau County

Rooms

Basement Finished, Full

Interior

Interior Features Eat-in Kitchen, Formal Dining

Heating Hot Water, Natural Gas

Cooling Central Air

Flooring Carpet, Hardwood

Fireplaces Number 1

Fireplaces Type Wood Burning

Fireplace Yes

Appliance Dishwasher, Dryer, Gas Oven, Refrigerator, Washer

Laundry Laundry Room

Exterior

Parking Features Driveway

Fence Fenced

Utilities Available Cable Connected, Electricity Connected, Natural Gas Connected, Water Connected

Total Parking Spaces 2

Garage false

Private Pool No

Building

Sewer Public Sewer

Water Public

Structure Type Shingle Siding

Schools

Elementary Schools John H West School

Middle Schools Plainedge Middle School

High Schools Plainedge

School District Plainedge

Others

Senior Community No

Special Listing Condition None


OneKey MLS/ Hudson Gateway (HGAR)/ Long Island MLS (MLSLI)/ Mid Hudson MLS
Listed by Compass Greater NY LLC • Mary M. Macaluso

NEARBY SCHOOLS & PROPERTIES

Kevin Leatherman, REALTOR

Kevin Leatherman, REALTOR

Real Estate Broker Kevin Leatherman 31LE1175078Leatherman Homes 109920961

+1(516) 984-1815

GET MORE INFORMATION

Name
Phone*
Message

Go tour this home

84 Cedar DR