




25 W Creek Farms RD Sands Point, NY 11050
6 Beds
9 Baths
6,875 SqFt
UPDATED:
Key Details
Property Type Single Family Home
Sub Type Single Family Residence
Listing Status Active
Purchase Type For Sale
Square Footage 6,875 sqft
Price per Sqft $858
MLS Listing ID 1046560
Style Other
Bedrooms 6
Full Baths 7
Half Baths 2
HOA Y/N No
Rental Info No
Year Built 2026
Annual Tax Amount $30,324
Lot Size 1.010 Acres
Acres 1.01
Property Sub-Type Single Family Residence
Source onekey2
Property Description
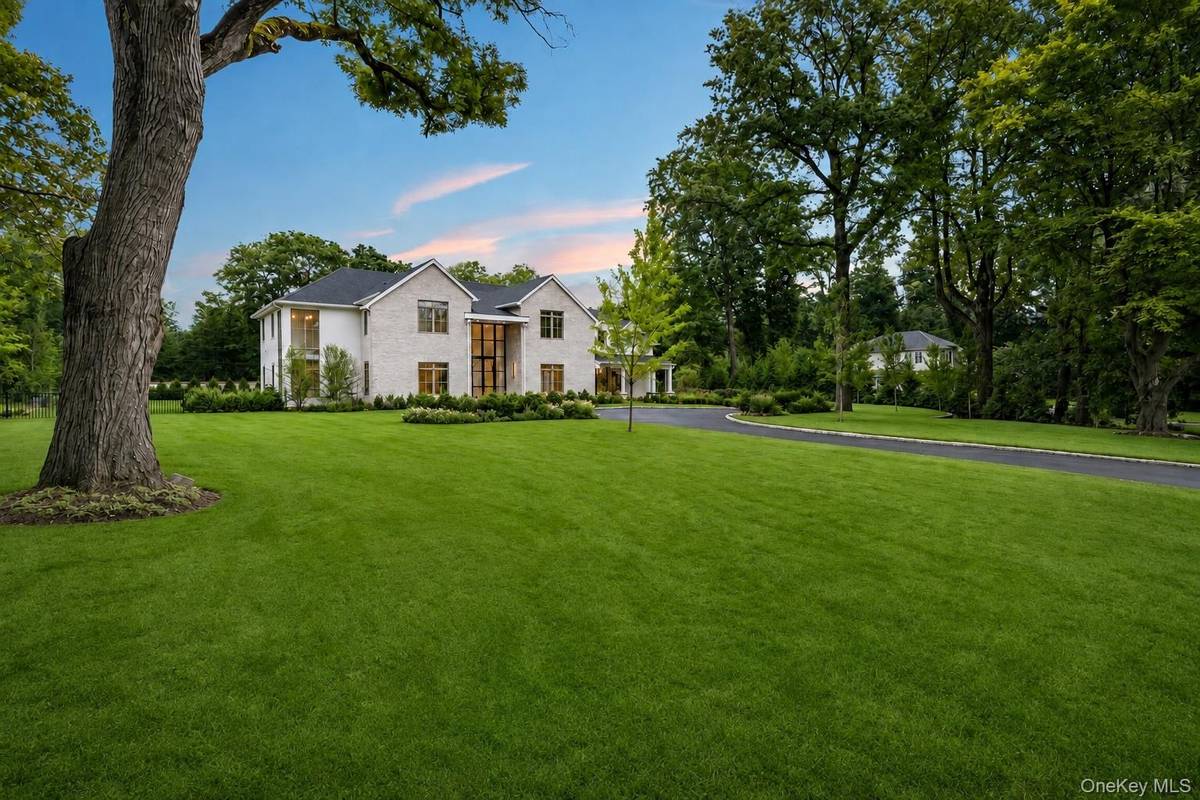
Grand interiors unfold beneath soaring ceilings, framed by custom millwork, dramatic glass doors and beautifully appointed living and dining spaces. The designer kitchen showcases bespoke cabinetry, a Venetian plaster hood and premium appliances, opening to a gracious family room with a marble fireplace. A butler's pantry and a wet bar with serving window elevate entertaining with effortless sophistication.
The first floor includes an en-suite bedroom or office, a generous mudroom with secondary laundry, and two powder rooms. Upstairs, three en-suite bedrooms accompany a magnificent primary suite with walk-in closets, dual showers, and a luxurious marble bath. Full laundry room.
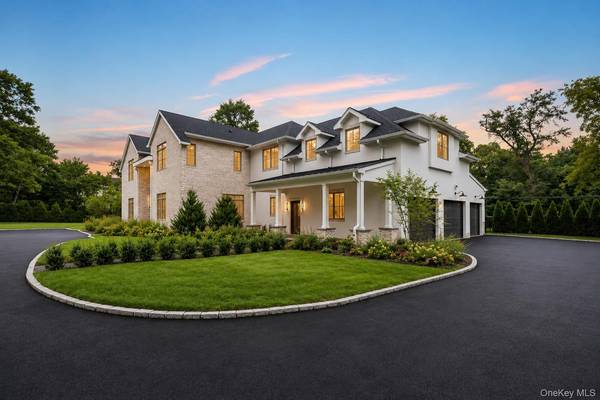
The finished lower level offers 12-foot ceilings, an additional bedroom and bath, and expansive flexible space. Outside, private landscaped grounds, a bluestone patio, outdoor fireplace and cabana bath create an exceptional setting for refined indoor-outdoor living.
Heated floors, integrated speakers and a three-car garage add to this extraordinary Sands Point residence.
Location
State NY
County Nassau County
Rooms
Basement Finished, Full, Walk-Out Access
Interior
Interior Features First Floor Bedroom, First Floor Full Bath, Chefs Kitchen, Entrance Foyer, Formal Dining, High Ceilings, His and Hers Closets, Kitchen Island, Open Kitchen, Sound System, Speakers, Wet Bar, Whole House Entertainment System
Heating Forced Air, Radiant Floor
Cooling Central Air
Flooring Hardwood
Fireplaces Number 2
Fireplaces Type Gas, Living Room
Fireplace Yes
Appliance Dishwasher, Dryer, Gas Cooktop, Gas Oven, Gas Range, Refrigerator
Laundry Laundry Room, Multiple Locations
Exterior
Exterior Feature Balcony, Lighting
Parking Features Driveway, Garage, Garage Door Opener
Garage Spaces 3.0
Fence Back Yard
Utilities Available Natural Gas Connected
Garage true
Private Pool No
Building
Foundation Concrete Perimeter
Sewer Cesspool
Water Public
Structure Type Brick,Frame
Schools
Elementary Schools Manorhaven Elementary School
Middle Schools Carrie Palmer Weber Middle School
High Schools Port Washington
School District Port Washington
Others
Senior Community No
Special Listing Condition None

NEARBY SCHOOLS & PROPERTIES
Kevin Leatherman, REALTOR
Real Estate Broker Kevin Leatherman 31LE1175078Leatherman Homes 109920961