



2877 Gerald CT North Bellmore, NY 11710
3 Beds
3 Baths
2,163 SqFt
Open House
Sat Sep 26, 1:00pm - 3:00pm
Sun Sep 27, 1:00pm - 3:00pm
UPDATED:
Key Details
Property Type Single Family Home
Sub Type Single Family Residence
Listing Status Active
Purchase Type For Sale
Square Footage 2,163 sqft
Price per Sqft $406
MLS Listing ID 1051057
Style Split Level
Bedrooms 3
Full Baths 2
Half Baths 1
HOA Y/N No
Rental Info No
Year Built 1951
Annual Tax Amount $12,345
Lot Size 5,889 Sqft
Acres 0.1352
Property Sub-Type Single Family Residence
Source onekey2
Property Description
The upper level features three bedrooms, including a spacious primary suite with a private bath, creating a comfortable retreat with added privacy. The flexible multi-level layout offers a total of 2 full baths and a 1 half bath, plus multiple additional living spaces that all make this home stand out. A comfortable family room provides the perfect spot to unwind, while the finished basement adds a large recreation space ready for movie nights, a home gym, playroom, office or whatever fits your lifestyle. Central air, recessed lighting, updated flooring, an attached garage and excellent storage add to the home's everyday convenience.
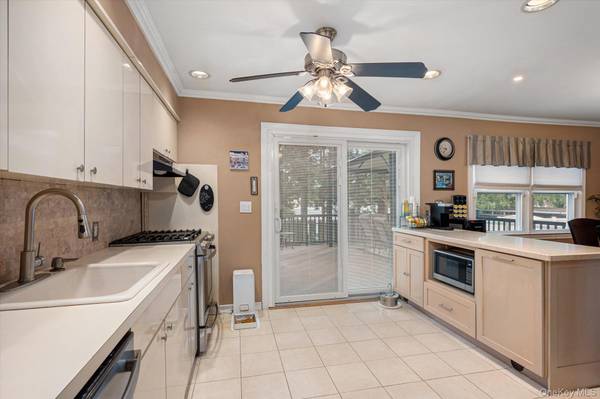
Outside may be where this home really shines. Sliding doors lead to an oversized trex deck, creating a natural extension of the living space for outdoor dining, entertaining and relaxing. The beautifully landscaped, fenced yard offers plenty of lawn space while evergreens provide an attractive backdrop for privacy.
Tucked away on a quiet cul-de-sac, yet convenient to shopping, dining, major roadways and the Bellmore area, this home offers the combination you are looking for: space to spread out, flexible living areas, a great backyard and a home that's ready to enjoy from day one.
Location
State NY
County Nassau County
Rooms
Basement Finished
Interior
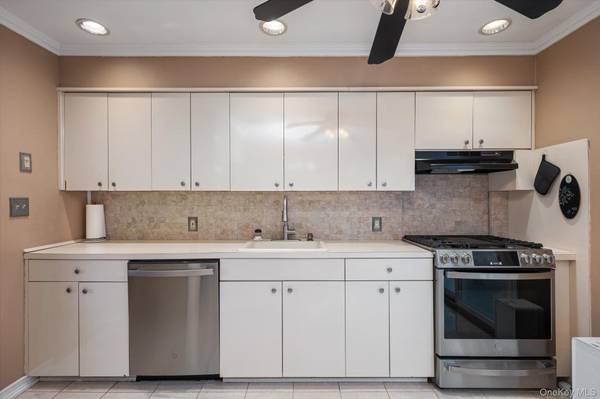
Interior Features Breakfast Bar, Eat-in Kitchen, Entrance Foyer, Formal Dining, Kitchen Island, Primary Bathroom, Recessed Lighting, Storage
Heating Baseboard
Cooling Central Air
Flooring Hardwood
Fireplace No
Appliance Dishwasher, Gas Range, Refrigerator, Stainless Steel Appliance(s)
Laundry In Basement
Exterior
Parking Features Driveway, Garage
Garage Spaces 1.0
Fence Fenced
Utilities Available Electricity Connected, Natural Gas Connected
Total Parking Spaces 4
Garage true
Private Pool No
Building
Sewer Public Sewer
Water Public
Structure Type Vinyl Siding
Schools
Elementary Schools Saw Mill Road School
Middle Schools Grand Avenue Middle School
High Schools Bellmore-Merrick
School District Bellmore-Merrick
Others
Senior Community No
Special Listing Condition None

NEARBY SCHOOLS & PROPERTIES
Kevin Leatherman, REALTOR
Real Estate Broker Kevin Leatherman 31LE1175078Leatherman Homes 109920961