



34 E Williston AVE East Williston, NY 11596
5 Beds
6 Baths
2,871 SqFt
UPDATED:
Key Details
Property Type Single Family Home
Sub Type Single Family Residence
Listing Status Active
Purchase Type For Sale
Square Footage 2,871 sqft
Price per Sqft $765
MLS Listing ID 1037209
Style Carriage House,Traditional,Victorian
Bedrooms 5
Full Baths 4
Half Baths 2
HOA Y/N No
Rental Info No
Year Built 1890
Annual Tax Amount $22,874
Lot Size 0.583 Acres
Acres 0.5831
Property Sub-Type Single Family Residence
Source onekey2
Property Description
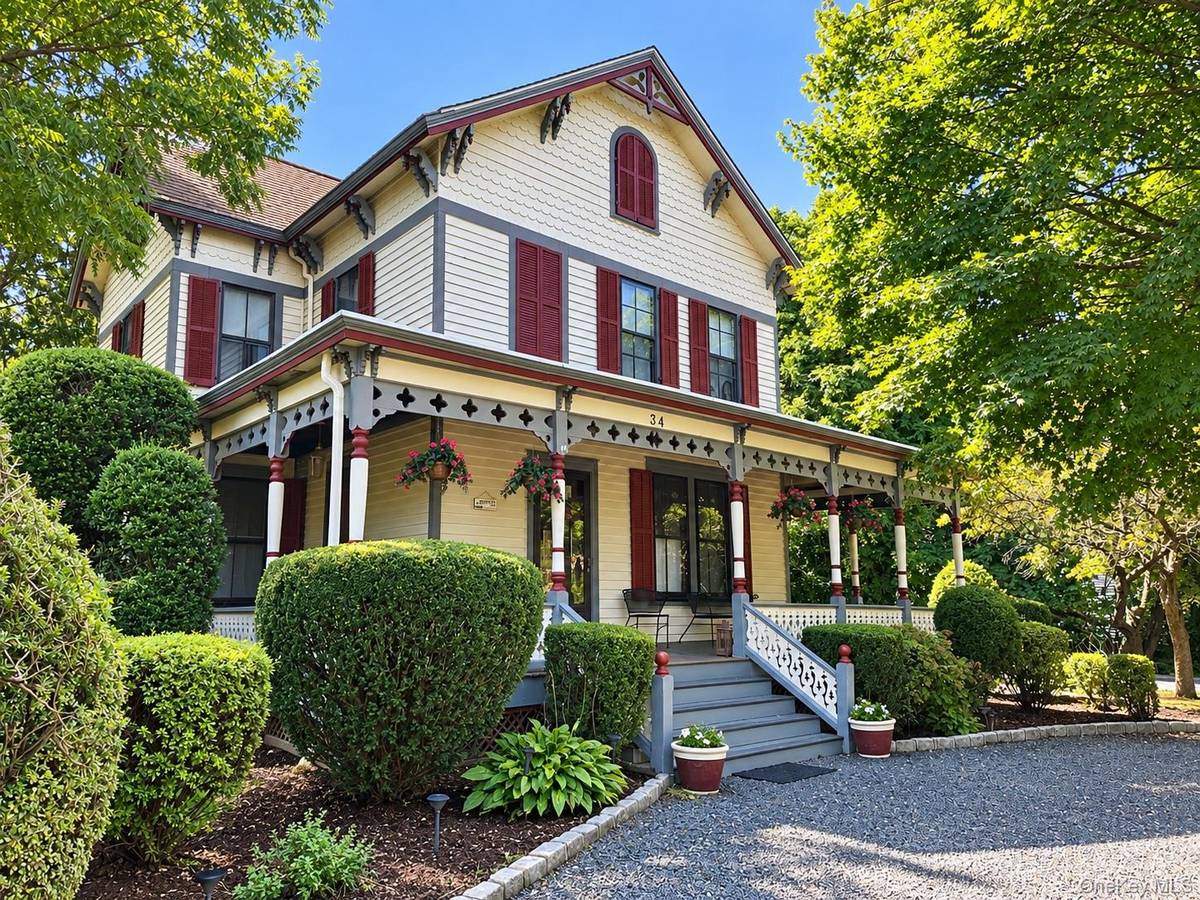
Walk to the LIRR! Discover an exceptional 5-bedroom, 6-bath historic Victorian set on more than half an acre in the highly sought-after East Williston/Wheatley School District. Rich in architectural character and timeless craftsmanship, this distinctive property combines historic charm with modern comfort, generous living space, and remarkable versatility.
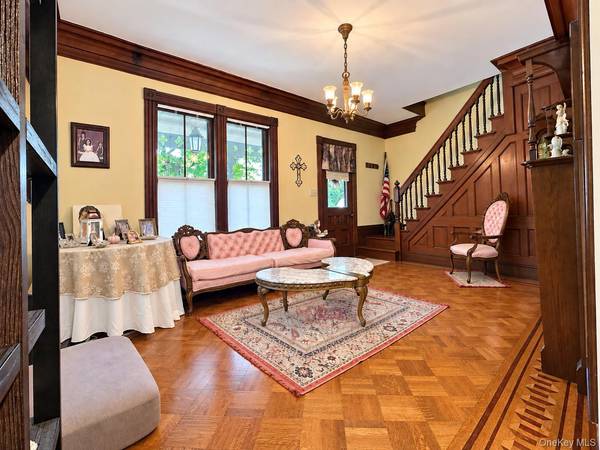
A gracious wraparound front porch welcomes you into a home filled with period character, including parquet and hardwood floors, decorative tile, and four wood-burning fireplaces.
The spacious interior features a formal living room, formal dining room, family room, and dramatic library with a cathedral ceiling, ideal as a study, office, or private retreat. Modern conveniences include central air conditioning, gas heat, and gas cooking. The finished basement includes a full bathroom, while the attic provides additional flexible space.
Outside, mature landscaping creates a private estate-like setting with in-ground sprinklers and an impressive 20' x 40' heated in-ground pool with a new liner.
A standout feature is the substantial detached carriage house—offering the rare feeling of getting two homes for the price of one. It includes a newly completed one-bedroom, 1 bath accessory apartment with central air, plus a nearly 2,000-square-foot semi-finished loft offering tremendous potential for an office, studio, recreation area, or other flexible use.
The carriage house also features three separate garage bays/workshop areas, while the home's long driveway and circular drive provide exceptional parking.
The LIRR station is within easy walking distance, with an approximately 45-minute train ride to New York City. Schools, restaurants, shopping, places of worship, major roadways, hospitals, and other amenities are also conveniently nearby.
A rare opportunity combining historic architecture, five wood-burning fireplaces, expansive grounds, a heated pool, an extraordinary carriage house, abundant parking, and a walk-to-LIRR location—all in one truly distinctive property.
Location
State NY
County Nassau County
Rooms
Basement Finished, Full
Interior
Interior Features Central Vacuum, Chefs Kitchen, Crown Molding, Eat-in Kitchen, Formal Dining, Granite Counters, High Ceilings, In-Law Floorplan, Kitchen Island, Pantry, Primary Bathroom, Recessed Lighting, Walk Through Kitchen, Walk-In Closet(s), Washer/Dryer Hookup
Heating Baseboard, Natural Gas
Cooling Central Air
Flooring Hardwood
Fireplaces Number 4
Fireplaces Type Family Room, Living Room, Wood Burning
Fireplace Yes
Appliance Dishwasher, Gas Cooktop, Gas Oven, Gas Range, Refrigerator, Stainless Steel Appliance(s), Washer, Gas Water Heater
Laundry In Basement
Exterior
Exterior Feature Rain Gutters
Parking Features Detached, Driveway, Garage
Garage Spaces 3.0
Fence Partial
Pool Electric Heat, Fenced, In Ground, Outdoor Pool, Pool Cover, Salt Water
Utilities Available Cable Available, Cable Connected, Natural Gas Connected, Sewer Connected
Total Parking Spaces 6
Garage true
Private Pool Yes
Building
Lot Description Back Yard, Historic District, Landscaped, Level, Near Golf Course, Near Public Transit, Near School, Near Shops, Sprinklers In Front, Sprinklers In Rear
Sewer Public Sewer
Water Public
Level or Stories Three Or More
Structure Type Frame
Schools
Elementary Schools North Side School
Middle Schools Willets Road School
High Schools East Williston
School District East Williston
Others
Senior Community No
Special Listing Condition None

NEARBY SCHOOLS & PROPERTIES
Kevin Leatherman, REALTOR
Real Estate Broker Kevin Leatherman 31LE1175078Leatherman Homes 109920961