



37 Barnes AVE East Hampton, NY 11937
4 Beds
5 Baths
2,743 SqFt
UPDATED:
Key Details
Property Type Single Family Home
Sub Type Single Family Residence
Listing Status Active
Purchase Type For Sale
Square Footage 2,743 sqft
Price per Sqft $909
MLS Listing ID 1054046
Style Post Modern
Bedrooms 4
Full Baths 4
Half Baths 1
HOA Y/N No
Rental Info No
Year Built 2001
Annual Tax Amount $7,090
Lot Size 0.460 Acres
Acres 0.46
Property Sub-Type Single Family Residence
Source onekey2
Property Description
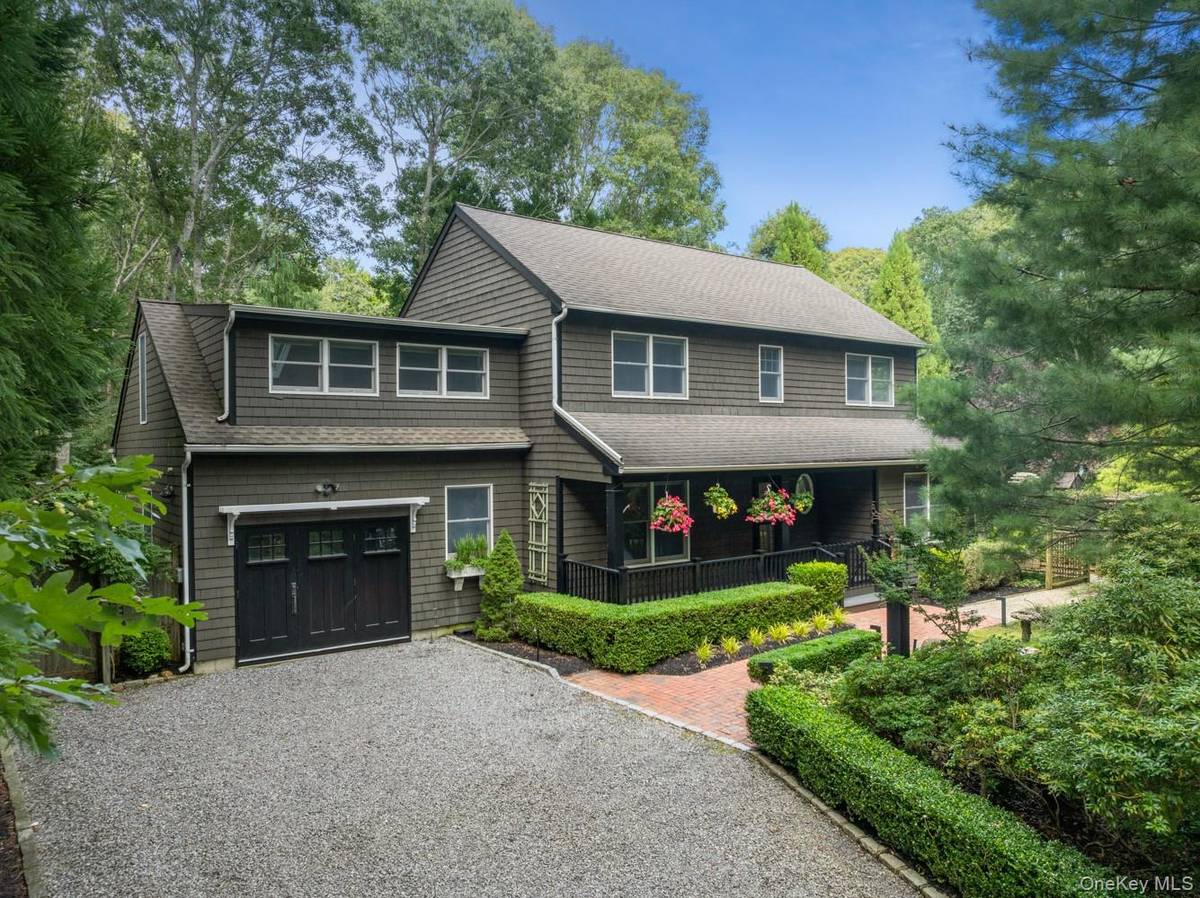
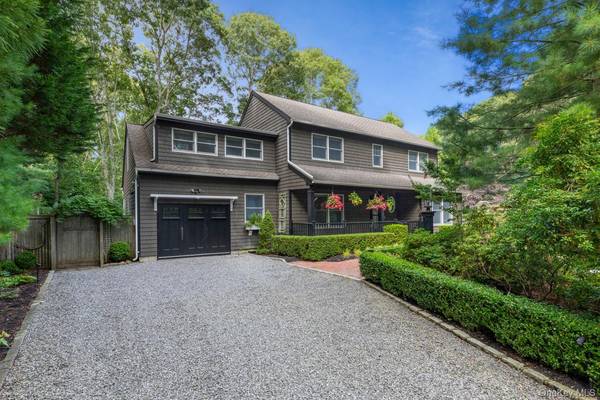
Extensively renovated in 2023 and 2024, this four-bedroom, four-and-a-half-bath post-modern residence is set on approximately .46 acres and thoughtfully designed for both relaxed summer living and year-round enjoyment. A tranquil koi pond welcomes you upon arrival, setting the tone for the private and serene surroundings.
The dramatic double-height living room serves as the centerpiece of the main level, complemented by a bright eat-in kitchen and two en-suite bedrooms. Upstairs, a spacious junior primary suite, additional guest bedroom, full bath, and generous private den/office with potential as a fifth bedroom provide exceptional flexibility. With primary-suite options on both levels, the home can easily accommodate a variety of lifestyles and needs.
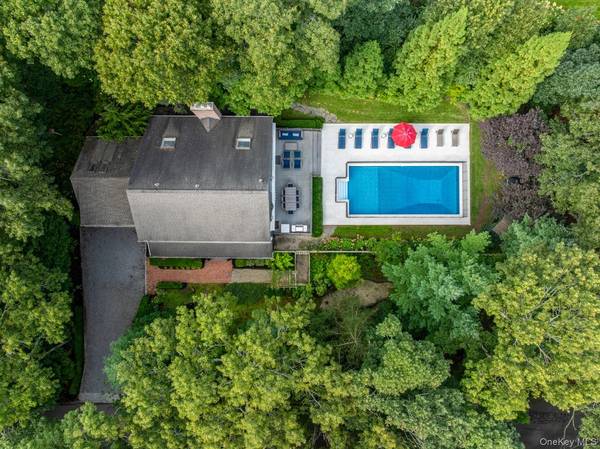
The outdoor spaces are equally impressive. A large deck leads to a sandstone patio overlooking the newly constructed 20-by-40-foot heated pool, creating an ideal setting for entertaining, relaxing, and enjoying long summer days. Lush landscaping and thoughtfully designed outdoor living areas provide privacy and a true resort-like atmosphere.
With its extensive recent renovations, versatile floor plan, private outdoor setting, and exceptional pool and entertaining spaces, 37 Barnes Avenue offers a turnkey East Hampton lifestyle in a sophisticated contemporary setting, just moments from East Hampton Village and area schools.
Location
State NY
County Suffolk County
Rooms
Basement Finished, Full
Interior
Interior Features First Floor Bedroom, First Floor Full Bath, Breakfast Bar, Eat-in Kitchen, Open Floorplan, Primary Bathroom, Master Downstairs, Recessed Lighting, Storage, Walk-In Closet(s)
Heating Forced Air, Oil
Cooling Central Air
Flooring Tile, Wood
Fireplace No
Appliance Stainless Steel Appliance(s)
Laundry In Hall
Exterior
Parking Features Driveway
Fence Wood
Pool Electric Heat, In Ground
Utilities Available Cable Available, Electricity Connected, Water Connected
Garage false
Private Pool Yes
Building
Sewer Cesspool
Water Public
Level or Stories Three Or More
Structure Type Frame
Schools
Elementary Schools John M Marshall Elementary School
Middle Schools East Hampton Middle School
High Schools East Hampton
School District East Hampton
Others
Senior Community No
Special Listing Condition None

NEARBY SCHOOLS & PROPERTIES
Kevin Leatherman, REALTOR
Real Estate Broker Kevin Leatherman 31LE1175078Leatherman Homes 109920961