




40 Fulton AVE Atlantic Beach, NY 11509
4 Beds
3 Baths
2,163 SqFt
UPDATED:
Key Details
Property Type Single Family Home
Sub Type Single Family Residence
Listing Status Active
Purchase Type For Sale
Square Footage 2,163 sqft
Price per Sqft $1,155
MLS Listing ID 1055439
Style Contemporary
Bedrooms 4
Full Baths 3
HOA Y/N No
Rental Info No
Year Built 1920
Annual Tax Amount $22,443
Lot Size 8,668 Sqft
Acres 0.199
Property Sub-Type Single Family Residence
Source onekey2
Property Description
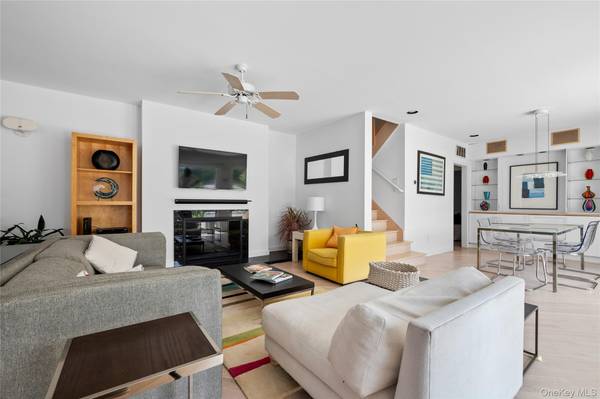
Sleek, sun-filled and steps from the beach, this striking 4-bedroom, 3-bath white stucco contemporary sits on an oversized lot and offers something rarely found in Atlantic Beach: a quiet location off the main street with a completely unobstructed ocean view. Clean modern lines, walls of glass and a flat-roof design give the home a distinctly Art Moderne feel. Sliding glass doors open the entire side of the home to a wraparound deck with outdoor dining, leading down to the heated 36-foot pool and built-in spa. With a southern exposure, the pool enjoys sun from morning to evening, surrounded by mature trees and lush privacy hedging on a generously sized lot. The heart of the home is an open living, dining, and kitchen area with granite counters, a center island with seating, glass-front display cabinets, along with an exceptional amount of built-in storage. Upstairs, a warm wood-paneled lounge with soaring ceilings and floor-to-ceiling windows overlooks the ocean. Sit on the expansive rooftop deck with Adirondack chairs and take in unobstructed views of the Atlantic ocean, and the beach. Watch the sunrise over the water with coffee, or the sunset with a glass of wine. Residents private beach with chair service, boardwalk are just across the way. A true year-round retreat or the ultimate summer escape.
Location
State NY
County Nassau County
Rooms
Basement Partial
Interior
Interior Features First Floor Bedroom, First Floor Full Bath, Cathedral Ceiling(s), Chefs Kitchen, Kitchen Island, Open Floorplan, Open Kitchen, Primary Bathroom, Recessed Lighting, Storage, Washer/Dryer Hookup
Heating Natural Gas
Cooling Central Air
Flooring Hardwood
Fireplaces Number 1
Fireplaces Type Wood Burning
Fireplace Yes
Appliance Dishwasher, Dryer, Gas Cooktop, Oven, Refrigerator, Washer
Laundry In Basement
Exterior
Parking Features Driveway
Pool In Ground, Pool/Spa Combo
Utilities Available Cable Connected, Electricity Connected, Natural Gas Connected, Sewer Connected, Trash Collection Public, Water Connected
View Open, Panoramic
Total Parking Spaces 6
Garage false
Private Pool Yes
Building
Sewer Public Sewer
Water Public
Structure Type Frame,Stucco
Schools
Elementary Schools Lawrence Early Childhood-#4 School
Middle Schools Lawrence Middle School At Broadway Campus
High Schools Lawrence
School District Lawrence
Others
Senior Community No
Special Listing Condition None

NEARBY SCHOOLS & PROPERTIES
Kevin Leatherman, REALTOR
Real Estate Broker Kevin Leatherman 31LE1175078Leatherman Homes 109920961