



1001 Orion CT Merrick, NY 11566
4 Beds
3 Baths
2,394 SqFt
Open House
Sat Oct 24, 12:00pm - 1:30pm
Sun Oct 25, 12:00pm - 1:30pm
UPDATED:
Key Details
Property Type Single Family Home
Sub Type Single Family Residence
Listing Status Active
Purchase Type For Sale
Square Footage 2,394 sqft
Price per Sqft $620
MLS Listing ID 1053690
Style Colonial
Bedrooms 4
Full Baths 2
Half Baths 1
HOA Y/N No
Rental Info No
Year Built 2005
Annual Tax Amount $20,055
Lot Size 7,200 Sqft
Acres 0.1653
Lot Dimensions 60 x 120
Property Sub-Type Single Family Residence
Source onekey2
Property Description
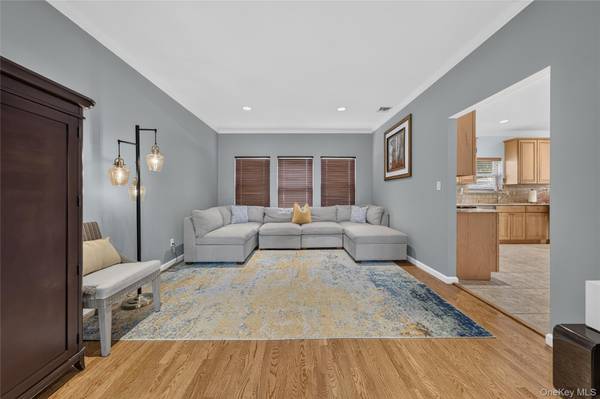
From the moment you enter, the home feels gracious and inviting. High ceilings, rich hardwood floors, crown and baseboard moldings, and beautifully proportioned rooms create an immediate sense of warmth and refinement. A formal living room and den offer distinct spaces for gathering, working, or relaxing.
At the heart of the home is an impressive chef's kitchen featuring top-of-the-line Sub-Zero and Wolf appliances, designed to be as functional as it is beautiful. The kitchen flows seamlessly into a serving pantry and formal dining room, creating an exceptional setting for everything from quiet dinners to memorable evenings with friends.
Upstairs, the spacious primary suite provides a private retreat with an ensuite bath, complemented by three additional generously sized bedrooms and a full hall bath.
Modern conveniences have been thoughtfully integrated throughout, including smart-home technology and owned solar power. A partially finished basement adds valuable flexible space for recreation, fitness, work, or hobbies, along with laundry, storage, and an outside entrance. In addition to the renovations, there is a new boiler (2020), A/C motor, fans, handler and coils (2025), hot water heater (2026) and EV charger.
The backyard is designed to make home the place everyone wants to be, the expansive patio and outdoor kitchen transform the property into a private destination for dinners, celebrations, weekend gatherings, or simply relaxing outside at the end of the day.
Location
State NY
County Nassau County
Rooms
Basement Full, Partially Finished
Interior
Interior Features Chefs Kitchen, Crown Molding, Eat-in Kitchen, ENERGY STAR Qualified Door(s), Entrance Foyer, Formal Dining, High Ceilings, Open Kitchen, Pantry, Primary Bathroom, Quartz/Quartzite Counters, Recessed Lighting, Smart Thermostat, Storage
Heating Baseboard, Natural Gas
Cooling Central Air
Flooring Hardwood
Fireplace No
Appliance Dishwasher, Dryer, ENERGY STAR Qualified Appliances, Gas Range, Microwave, Range, Refrigerator, Stainless Steel Appliance(s), Washer, Gas Water Heater
Laundry In Basement, Laundry Room
Exterior
Exterior Feature Gas Grill, Lighting
Parking Features Driveway, Garage
Garage Spaces 1.0
Fence Back Yard, Fenced, Vinyl
Utilities Available Natural Gas Connected, Sewer Connected, Trash Collection Public
Garage true
Private Pool No
Building
Lot Description Back Yard, Cleared, Front Yard, Landscaped, Level, Near Public Transit, Sprinklers In Front, Sprinklers In Rear
Sewer Public Sewer
Water Public
Level or Stories Three Or More
Structure Type Stucco,Vinyl Siding
Schools
Elementary Schools Harold D Fayette School
Middle Schools Merrick Avenue Middle School
High Schools Bellmore-Merrick
School District Bellmore-Merrick
Others
Senior Community No
Special Listing Condition None

NEARBY SCHOOLS & PROPERTIES
Kevin Leatherman, REALTOR
Real Estate Broker Kevin Leatherman 31LE1175078Leatherman Homes 109920961