
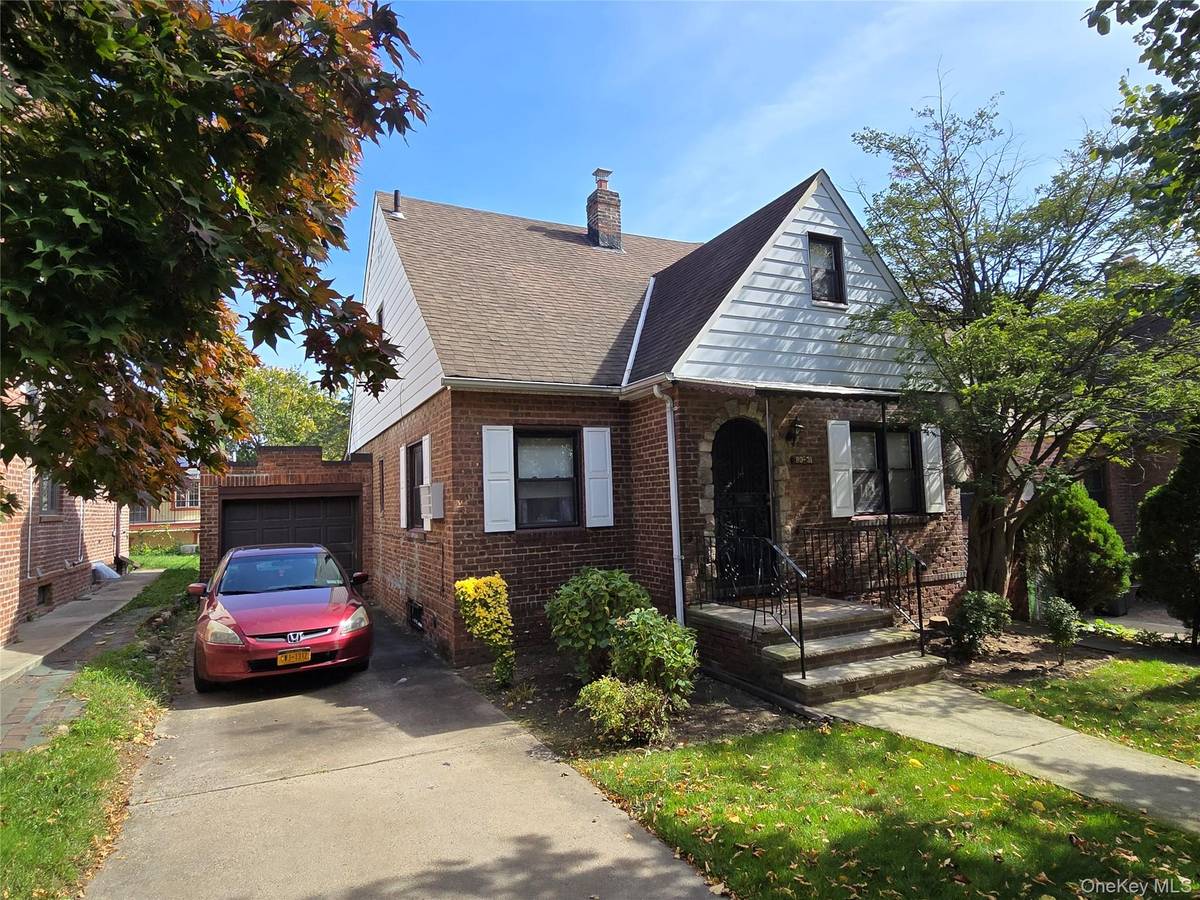



8031 232nd ST Bellerose, NY 11427
4 Beds
2 Baths
1,392 SqFt
Open House
Sat Oct 17, 1:00pm - 3:00pm
UPDATED:
Key Details
Property Type Single Family Home
Sub Type Single Family Residence
Listing Status Active
Purchase Type For Sale
Square Footage 1,392 sqft
Price per Sqft $574
MLS Listing ID 1061250
Style Traditional,Tudor
Bedrooms 4
Full Baths 1
Half Baths 1
HOA Y/N No
Rental Info No
Year Built 1940
Annual Tax Amount $7,985
Lot Size 3,998 Sqft
Acres 0.0918
Lot Dimensions 40 X 100
Property Sub-Type Single Family Residence
Source onekey2
Property Description
One of the home's notable features is its predominantly original plaster walls, reflecting the craftsmanship and construction techniques characteristic of homes from this era. These original details contribute to the home's authentic appeal and provide a wonderful foundation for thoughtful updates.
The interior features a galley-style kitchen with dining area, an enclosed porch, and a partially finished basement with a second bathroom featuring a stall shower. The kitchen, main bathroom, and enclosed porch have received updates over the past 20 to 25 years, while much of the home retains its original finishes and traditional character. Functional and habitable in its current condition, the home offers the flexibility to make improvements over time while appreciating its existing features. A private driveway and attached garage provide the added convenience of off-street parking.
Situated within NYC School District 26, the property offers convenient access to Union Turnpike, local shopping, dining, and the scenic surroundings of Alley Pond Park. Transportation options include the Q46, Q48, QM6, and QM36 bus services, along with access to the Grand Central and Cross Island Parkways.
With its classic brick exterior, original plaster walls, distinctive Tudor architecture, and opportunities for thoughtful modernization, this home offers a unique blend of history, character, and potential. Bring your vision and make this Bellerose classic your own.
Location
State NY
County Queens
Rooms
Basement Partially Finished
Interior
Interior Features First Floor Bedroom, First Floor Full Bath, Ceiling Fan(s), Galley Type Kitchen, Pantry
Heating Hot Water, Natural Gas
Cooling None
Flooring Carpet, Combination, Hardwood, Linoleum
Fireplace No
Appliance Gas Range, Refrigerator, Stainless Steel Appliance(s), Gas Water Heater
Laundry In Basement, Laundry Room, Washer Hookup
Exterior
Exterior Feature Rain Gutters
Parking Features Driveway
Garage Spaces 1.0
Fence Chain Link
Utilities Available Cable Available, Electricity Connected, Natural Gas Connected, Phone Available, Sewer Connected, Trash Collection Public, Water Connected
View Neighborhood
Total Parking Spaces 2
Garage true
Private Pool No
Building
Lot Description Back Yard, Level
Foundation Block
Sewer Public Sewer
Water Public
Level or Stories Two
Structure Type Brick,Frame
Schools
Elementary Schools Ps 18 Winchester
Middle Schools Irwin Altman Middle School 172
High Schools Queens 26
School District Queens 26
Others
Senior Community No
Special Listing Condition Probate Listing

NEARBY SCHOOLS & PROPERTIES
Kevin Leatherman, REALTOR
Real Estate Broker Kevin Leatherman 31LE1175078Leatherman Homes 109920961