




945 Carol AVE Woodmere, NY 11598
5 Beds
3 Baths
3,117 SqFt
UPDATED:
Key Details
Property Type Single Family Home
Sub Type Single Family Residence
Listing Status Active
Purchase Type For Sale
Square Footage 3,117 sqft
Price per Sqft $689
MLS Listing ID 1037239
Style Colonial
Bedrooms 5
Full Baths 3
HOA Y/N No
Rental Info No
Year Built 2026
Annual Tax Amount $18,111
Lot Size 6,599 Sqft
Acres 0.1515
Lot Dimensions 6600
Property Sub-Type Single Family Residence
Source onekey2
Property Description
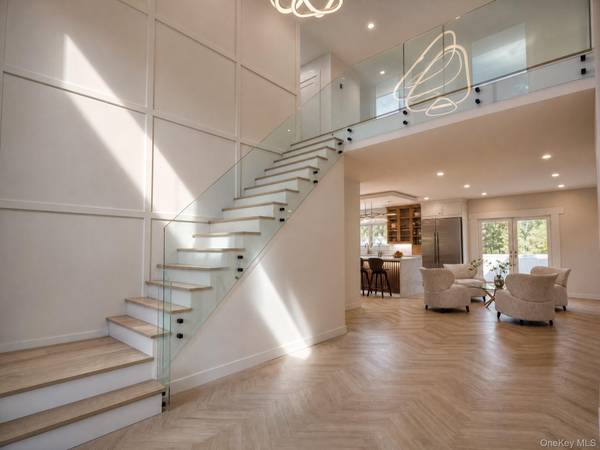
The two-story entry makes an immediate impression with soaring ceilings, open views to the second floor, and sleek glass railings. The main level features an open layout with spacious living and dining areas that flow into a stunning kitchen with an oversized center island, double-thick waterfall countertops, and abundant cabinetry and storage. The custom details throughout the home give each space a finished, cohesive look without sacrificing functionality.
The first floor also includes a bedroom and full bathroom, ideal for guests or extended family. Upstairs, the spacious primary suite features a custom coffered ceiling, an oversized walk-in closet, and a beautiful en-suite bathroom with a soaking tub and separate shower. The additional bedrooms are generously sized, with thoughtful details carried throughout the home.
Additional features include central air conditioning, an attached garage with direct access into the house, and all-new systems and finishes. The exterior combines light siding, stone veneer, and a distinctive black metal roof for a clean, modern look.
**Completely finished and ready for its first owners**, 945 Carol Avenue offers the opportunity to enjoy brand-new construction with the custom touches, thoughtful design, and attention to detail that set this home apart. Come see it for yourself!
Location
State NY
County Nassau County
Rooms
Basement Finished, Full
Interior
Interior Features First Floor Bedroom, First Floor Full Bath, Built-in Features, Chandelier, Chefs Kitchen, Entrance Foyer, High Ceilings, Kitchen Island, Open Floorplan, Pantry, Primary Bathroom, Recessed Lighting, Storage, Walk-In Closet(s)
Heating Natural Gas
Cooling Central Air
Flooring Hardwood, Tile
Fireplace No
Appliance Dishwasher, Gas Cooktop, Gas Oven, Refrigerator
Laundry In Hall
Exterior
Parking Features Attached, Driveway, Garage, Garage Door Opener, Off Street
Garage Spaces 1.0
Utilities Available Cable Available, Electricity Connected, Phone Available, Sewer Connected, Trash Collection Public, Water Connected
Garage true
Private Pool No
Building
Sewer Public Sewer
Water Public
Level or Stories Two
Structure Type Frame
Schools
Elementary Schools Ogden Elementary School
Middle Schools Woodmere Middle School
High Schools Hewlett-Woodmere
School District Hewlett-Woodmere
Others
Senior Community No
Special Listing Condition None

NEARBY SCHOOLS & PROPERTIES
Kevin Leatherman, REALTOR
Real Estate Broker Kevin Leatherman 31LE1175078Leatherman Homes 109920961