

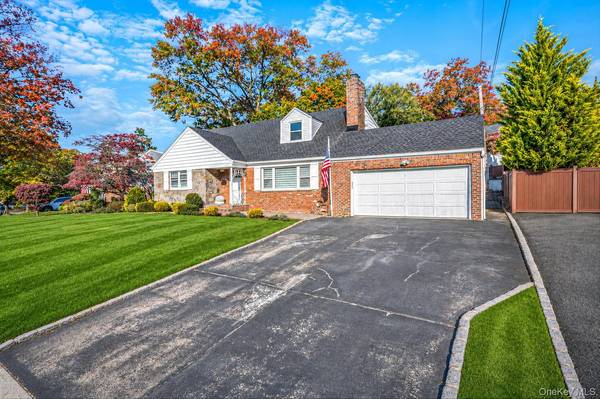



5 Lake DR Manhasset Hills, NY 11040
4 Beds
3 Baths
3,530 SqFt
Open House
Sat Nov 07, 10:00am - 12:00pm
Sun Nov 08, 12:00pm - 2:00pm
UPDATED:
Key Details
Property Type Single Family Home
Sub Type Single Family Residence
Listing Status Active
Purchase Type For Sale
Square Footage 3,530 sqft
Price per Sqft $453
MLS Listing ID 1069399
Style Cape Cod
Bedrooms 4
Full Baths 2
Half Baths 1
HOA Y/N No
Rental Info No
Year Built 1950
Annual Tax Amount $17,611
Lot Size 8,886 Sqft
Acres 0.204
Lot Dimensions 78x133
Property Sub-Type Single Family Residence
Source onekey2
Property Description
Beautifully renovated, this exceptional home features contemporary finishes, brand-new flooring, and a thoughtfully designed layout. The open-concept kitchen flows seamlessly into a spacious dining area, creating an ideal setting for entertaining. Oversized bedrooms offer generous closet space, while the enclosed sunroom provides a bright and inviting retreat.
Enjoy the wonderful outdoor space, perfect for entertaining, relaxing, and making the most of the outdoors. The fully finished basement provides additional versatile living space and endless possibilities.
Major upgrades include a brand-new roof (2026) and new tankless boiler system (2026). Additional amenities include central heating and individual split units in every room for customized heating and cooling. Brand new electric charger in the garage.
A beautifully updated home offering style, space, and modern conveniences in desirable Manhasset Hills. Simply move in and enjoy!
Location
State NY
County Nassau County
Rooms
Basement Full
Interior
Interior Features First Floor Bedroom
Heating Hot Water, Other, See Remarks
Cooling ENERGY STAR Qualified Equipment, Zoned
Fireplaces Number 1
Fireplace Yes
Appliance Convection Oven, Cooktop, Dishwasher, Disposal, Dryer
Exterior
Parking Features Garage
Garage Spaces 2.0
Utilities Available Natural Gas Available, Electricity Connected
Garage true
Private Pool No
Building
Sewer Public Sewer
Water Public
Structure Type Brick,Frame
Schools
Elementary Schools Denton Avenue School
Middle Schools Herricks Middle School
High Schools Herricks
School District Herricks
Others
Senior Community No
Special Listing Condition None
Virtual Tour https://listings.epmrealestatephotography.com/sites/rdagmqyk/unbranded

NEARBY SCHOOLS & PROPERTIES
Kevin Leatherman, REALTOR
Real Estate Broker Kevin Leatherman 31LE1175078Leatherman Homes 109920961