
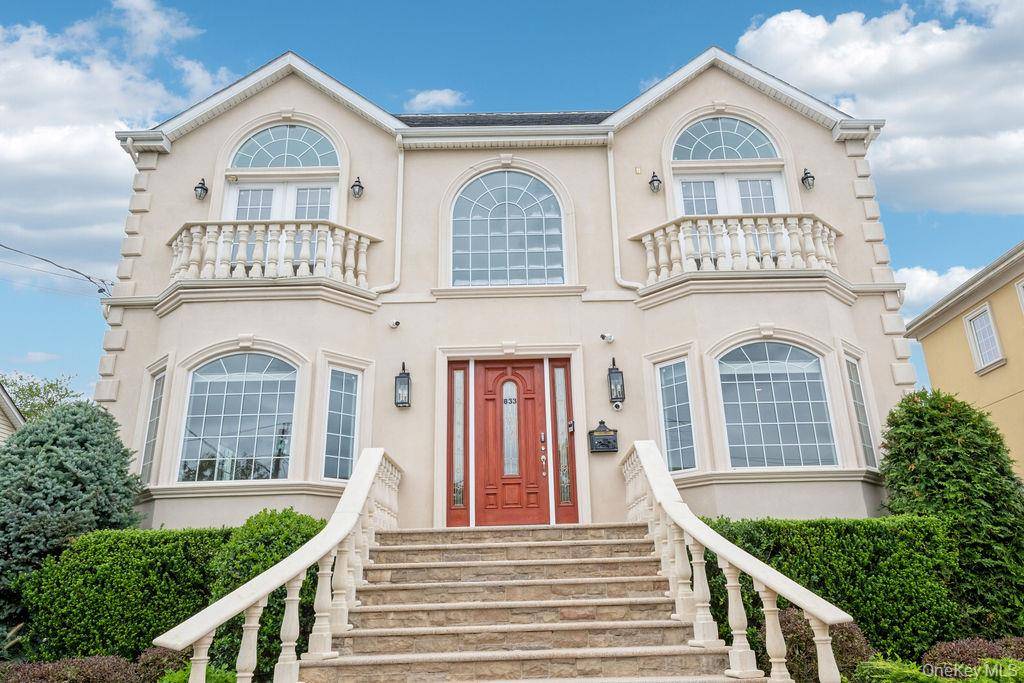
$1,975,000
$2,150,000
8.1%For more information regarding the value of a property, please contact us for a free consultation.
833 Glen DR Woodmere, NY 11598
6 Beds
4 Baths
4,100 SqFt
Key Details
Sold Price $1,975,000
Property Type Single Family Home
Sub Type Single Family Residence
Listing Status Sold
Purchase Type For Sale
Square Footage 4,100 sqft
Price per Sqft $481
MLS Listing ID 899576
Sold Date 08/25/26
Style Colonial
Bedrooms 6
Full Baths 4
HOA Y/N No
Rental Info No
Year Built 2011
Annual Tax Amount $16,688
Lot Dimensions 60x100
Property Sub-Type Single Family Residence
Source onekey2
Property Description
Grand and Palatial in Woodmere! Step into this newly renovated 3-story stucco Colonial that combines elegance, space, and comfort. A dramatic two story entry foyer sets the tone for this extraordinary residence featuring 6 bedrooms and 4 full bathrooms. The home boasts a formal living room banquet-sized dining room, and a chefs eat-in kitchen with high- end appliances and abundant cabinetry-perfect for entertaining. A den, library provides a quiet retreat, while a Juliet balcony and spacious deck extend the living space outdoors. Modern conveniences include 4 zone heating, thoughtful updates throughout and a layout designed for both grand gatherings and everyday living
Location
State NY
County Nassau County
Rooms
Basement Storage Space, Unfinished
Interior
Interior Features First Floor Bedroom, First Floor Full Bath, Ceiling Fan(s), Central Vacuum, Chefs Kitchen, Crown Molding, Eat-in Kitchen, ENERGY STAR Qualified Door(s), Entrance Foyer, Formal Dining, Granite Counters, High Ceilings, High Speed Internet, His and Hers Closets, Kitchen Island, Low Flow Plumbing Fixtures, Natural Woodwork, Open Floorplan, Open Kitchen, Pantry, Primary Bathroom, Recessed Lighting, Smart Thermostat
Heating Ducts, Forced Air, Hot Air, Natural Gas
Cooling Central Air, Ductwork, ENERGY STAR Qualified Equipment
Flooring Ceramic Tile, Hardwood
Fireplaces Number 2
Fireplace Yes
Appliance Convection Oven, Cooktop, Dishwasher, Dryer, Electric Oven, ENERGY STAR Qualified Appliances, Freezer, Gas Cooktop, Gas Oven, Gas Range, Microwave, Oven, Range, Refrigerator, Stainless Steel Appliance(s), Tankless Water Heater, Washer, Gas Water Heater
Laundry Gas Dryer Hookup, Laundry Room, Washer Hookup
Exterior
Parking Features Driveway
Utilities Available Cable Connected, Electricity Connected, Natural Gas Connected, Sewer Connected, Trash Collection Public, Underground Utilities, Water Connected
Total Parking Spaces 4
Garage false
Private Pool No
Building
Foundation Block
Sewer Public Sewer
Water Public
Level or Stories Three Or More
Structure Type Stucco
Schools
Elementary Schools Lawrence Elementary School-Broadway
Middle Schools Lawrence Middle School At Broadway Campus
High Schools Lawrence
School District Lawrence
Others
Senior Community No
Special Listing Condition None
Read Less
Want to know what your home might be worth? Contact us for a FREE valuation!

Our team is ready to help you sell your home for the highest possible price ASAP

Bought with BH&G R E Realty Connect
NEARBY SCHOOLS & BUSINESSES

Kevin Leatherman, REALTOR
Real Estate Broker Kevin Leatherman 31LE1175078Leatherman Homes 109920961