
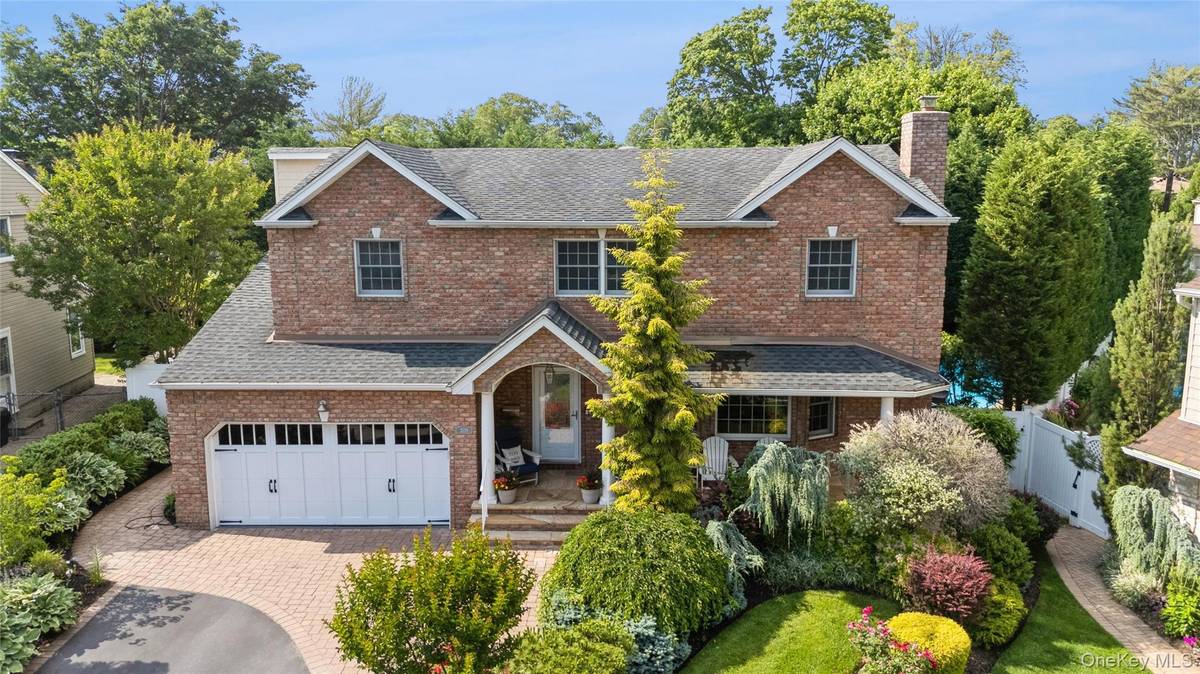
$1,530,000
$1,499,999
2.0%For more information regarding the value of a property, please contact us for a free consultation.
2539 Bradley CT Merrick, NY 11566
4 Beds
3 Baths
2,700 SqFt
Key Details
Sold Price $1,530,000
Property Type Single Family Home
Sub Type Single Family Residence
Listing Status Sold
Purchase Type For Sale
Square Footage 2,700 sqft
Price per Sqft $566
MLS Listing ID 1012769
Sold Date 09/03/26
Style Colonial
Bedrooms 4
Full Baths 2
Half Baths 1
HOA Y/N No
Rental Info No
Year Built 1966
Annual Tax Amount $21,533
Lot Size 6,359 Sqft
Acres 0.146
Property Sub-Type Single Family Residence
Source onekey2
Property Description
All roads lead to home and this one is surely spectacular! Nestled in a private cul-de-sac at the heart of prestigious Old Lindenmere Estates this fully tricked out and magnificently appointed resort colonial offers features not seen at other properties; Designed for the discerning buyer looking for move in and enjoy! From the spacious living room to the fully oufitted chefs kitchen this home lives so well you will never want to leave-but wait til you see the sweeping yard and inground pool-the possibilities for gracious living and grand entertaining are endless! The Hollywood Primary boasts double walk in closets and a spa bath second to none-the steam shower alone is its own work of art and that kitchen...for the aspiring chef nothing is better than custom Rutt Regency cabs holding Wolf, Sub Zero and Miele appliances, all with a view of that spectacular yard. With so much to see this is a home not to be missed-Feature sheets available but why not experience one of the most luxurious homes in the neighborhood while its still available! Truly an experience that can be re-lived every day!
Location
State NY
County Nassau County
Rooms
Basement Finished, Full, Storage Space
Interior
Interior Features Built-in Features, Chefs Kitchen, Crown Molding, Double Vanity, Eat-in Kitchen, Entertainment Cabinets, Entrance Foyer, Formal Dining, His and Hers Closets, Open Floorplan, Primary Bathroom, Quartz/Quartzite Counters, Recessed Lighting, Smart Thermostat, Soaking Tub, Sound System, Storage, Walk-In Closet(s), Washer/Dryer Hookup, Whole House Entertainment System, Wired for Sound
Heating Natural Gas, Radiant Floor
Cooling Central Air
Flooring Hardwood
Fireplaces Number 1
Fireplaces Type Gas
Fireplace Yes
Appliance Dishwasher, Dryer, Gas Cooktop, Gas Oven, Gas Range, Microwave, Refrigerator, Stainless Steel Appliance(s), Washer, Gas Water Heater, Water Purifier Owned, Wine Refrigerator
Exterior
Exterior Feature Lighting
Parking Features Driveway, Garage
Garage Spaces 2.0
Fence Back Yard, Fenced, Full
Pool In Ground, Outdoor Pool, Pool Cover, Vinyl
Utilities Available Cable Connected, Electricity Connected, Natural Gas Connected, Sewer Connected, Trash Collection Public, Water Connected
Garage true
Private Pool Yes
Building
Lot Description Back Yard, Cul-De-Sac, Landscaped, Sprinklers In Front, Sprinklers In Rear
Sewer Public Sewer
Water Public
Structure Type Brick,Foam Insulation,Unknown,Vinyl Siding
Schools
Elementary Schools Norman J Levy Lakeside School
Middle Schools Merrick Avenue Middle School
High Schools Bellmore-Merrick
School District Bellmore-Merrick
Others
Senior Community No
Special Listing Condition None
Read Less
Want to know what your home might be worth? Contact us for a FREE valuation!

Our team is ready to help you sell your home for the highest possible price ASAP

Bought with Signature Premier Properties
NEARBY SCHOOLS & BUSINESSES

Kevin Leatherman, REALTOR
Real Estate Broker Kevin Leatherman 31LE1175078Leatherman Homes 109920961