
$951,000
$899,000
5.8%For more information regarding the value of a property, please contact us for a free consultation.
621 Oxford ST Westbury, NY 11590
4 Beds
4 Baths
2,160 SqFt
Key Details
Sold Price $951,000
Property Type Single Family Home
Sub Type Single Family Residence
Listing Status Sold
Purchase Type For Sale
Square Footage 2,160 sqft
Price per Sqft $440
MLS Listing ID 1006017
Sold Date 09/22/26
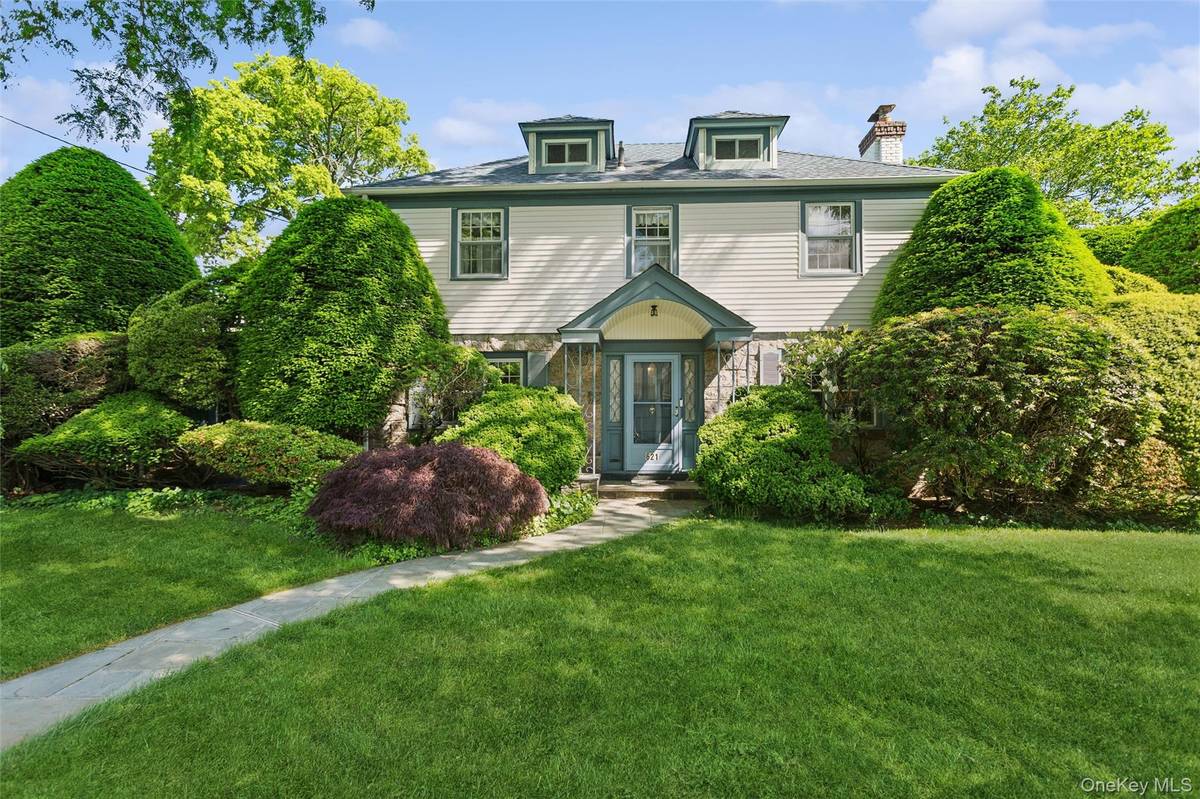
Style Colonial
Bedrooms 4
Full Baths 3
Half Baths 1
HOA Y/N No
Rental Info No
Year Built 1943
Annual Tax Amount $14,738
Lot Size 10,001 Sqft
Acres 0.2296
Lot Dimensions 100x100
Property Sub-Type Single Family Residence
Source onekey2
Property Description
That moment when you know you're home - offering gracious living and abundant space for relaxing and entertaining, this impressive residence instantly welcomes you with its stately curb appeal, grand center hall entryway and timeless architectural charm.
The main level features a spacious living room with a wood-burning fireplace and elegant mantle, a formal dining room, and a comfortable den with built-in features and access to a sun-filled three-season porch with floor-to-ceiling windows. There is also an eat-in kitchen, abundant closet spaces, and an updated powder room.
Upstairs are four generously sized bedrooms, including an en-suite primary bedroom with a walk-in closet. Two queen-sized bedrooms offer double closets with one also featuring balcony access, while a fourth bedroom includes a versatile tandem room. Two additional full bathrooms complete the second floor.
A walk-up attic provides additional storage, while the finished basement offers excellent ceiling height, a dehumidification system, a separate finished room, laundry area, and Bilco door access. Additional highlights include a two-car attached garage and newly updated 200-amp electric service.
Location
State NY
County Nassau County
Rooms
Basement Bilco Door(s), Finished, Full, Storage Space
Interior
Interior Features Built-in Features, Ceiling Fan(s), Eat-in Kitchen, Entrance Foyer, Formal Dining, In-Law Floorplan, Pantry, Primary Bathroom, Storage, Walk-In Closet(s)
Heating Oil
Cooling Central Air
Flooring Tile, Wood
Fireplaces Number 1
Fireplaces Type Living Room
Fireplace Yes
Appliance Dishwasher, Dryer, Electric Oven, Microwave, Refrigerator, Washer
Laundry In Basement
Exterior
Exterior Feature Balcony
Parking Features Attached, Driveway, Garage
Garage Spaces 2.0
Fence Back Yard
Utilities Available Cable Connected, Electricity Connected, Sewer Connected, Trash Collection Public, Water Connected
Garage true
Private Pool No
Building
Lot Description Back Yard, Front Yard, Interior Lot, Landscaped, Level, Sprinklers In Front, Sprinklers In Rear
Sewer Public Sewer
Water Public
Level or Stories Three Or More
Structure Type Brick,Stone,Vinyl Siding
Schools
Elementary Schools Powells Lane School
Middle Schools Westbury Middle School
High Schools Westbury
School District Westbury
Others
Senior Community No
Special Listing Condition None
Read Less
Want to know what your home might be worth? Contact us for a FREE valuation!

Our team is ready to help you sell your home for the highest possible price ASAP

Bought with Douglas Elliman Real Estate
NEARBY SCHOOLS & BUSINESSES

Kevin Leatherman, REALTOR
Real Estate Broker Kevin Leatherman 31LE1175078Leatherman Homes 109920961