
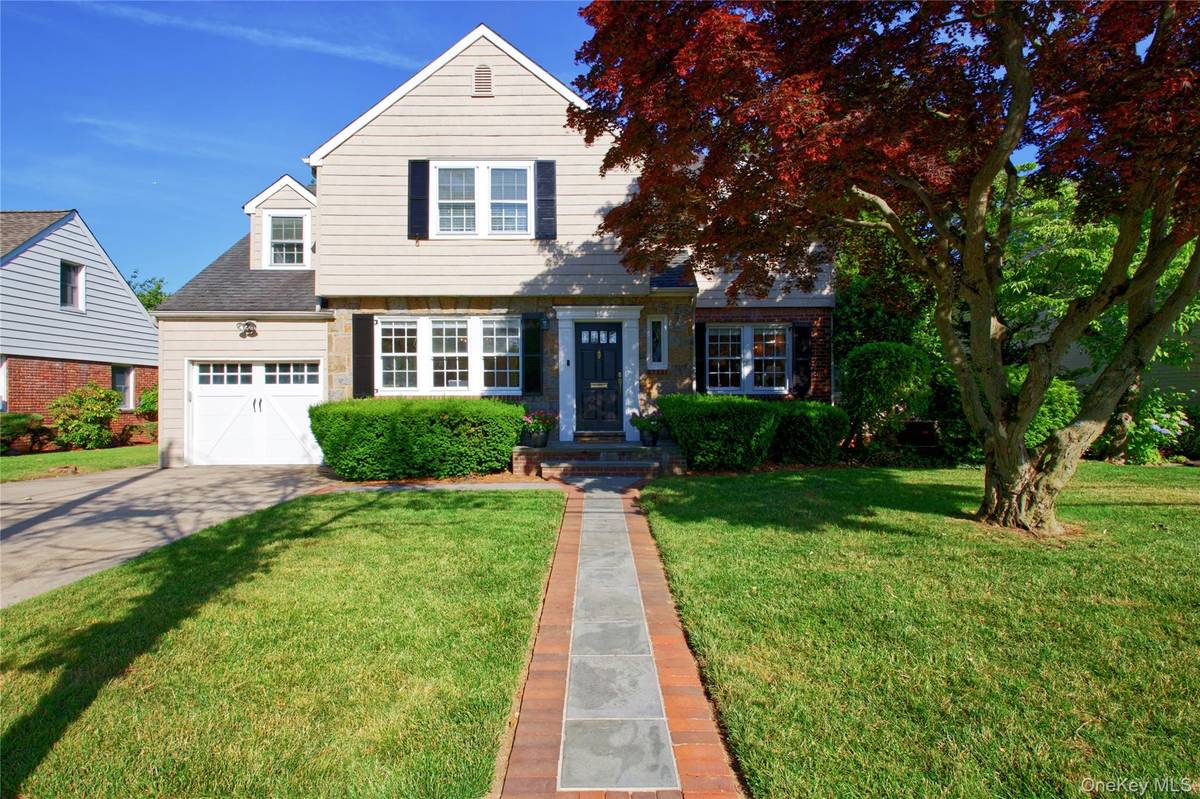
$1,299,000
$1,299,000
For more information regarding the value of a property, please contact us for a free consultation.
23 Foster AVE Malverne, NY 11565
4 Beds
4 Baths
2,722 SqFt
Key Details
Sold Price $1,299,000
Property Type Single Family Home
Sub Type Single Family Residence
Listing Status Sold
Purchase Type For Sale
Square Footage 2,722 sqft
Price per Sqft $477
MLS Listing ID 1014857
Sold Date 10/09/26
Style Colonial
Bedrooms 4
Full Baths 3
Half Baths 1
HOA Y/N No
Rental Info No
Year Built 1937
Annual Tax Amount $20,666
Lot Size 6,960 Sqft
Acres 0.1598
Property Sub-Type Single Family Residence
Source onekey2
Property Description
Welcome to this exceptional expanded Center Hall Colonial in the highly desirable Westwood section of Malverne, served by the award-winning Valley Stream School District. Offering over 3,000 square feet of beautifully designed living space, this home features a stunning chef's kitchen equipped with a Wolf 48-inch range, Sub-Zero refrigerator, vaulted ceilings, and a spacious eat-in area that flows seamlessly into the open-concept family room with custom built-ins. The main level also includes a formal living room with a wood-burning fireplace, elegant dining room, bright sunroom, full bathroom, pantry, and attached one-car garage. Upstairs, you'll find three generously sized bedrooms plus a luxurious primary suite featuring vaulted ceilings, a marble spa-like bathroom with walk-in shower, and an oversized walk-in closet. Additional highlights include a full attic for storage and a finished lower level offering approximately 1,000 square feet of bonus living space with a full egress walkout staircase to the beautifully landscaped backyard—perfect for entertaining, and recreation. Westwood LIRR nearby!
Location
State NY
County Nassau County
Rooms
Basement Full, Walk-Out Access
Interior
Interior Features First Floor Full Bath, Built-in Features, Cathedral Ceiling(s), Chefs Kitchen, Crown Molding, Eat-in Kitchen, Entrance Foyer, Formal Dining, Kitchen Island, Open Kitchen, Pantry, Primary Bathroom, Recessed Lighting, Walk-In Closet(s)
Heating Natural Gas
Cooling Central Air
Flooring Hardwood
Fireplaces Number 1
Fireplace Yes
Appliance Dishwasher, Dryer, Gas Range, Refrigerator, Stainless Steel Appliance(s), Washer, Gas Water Heater
Laundry In Hall
Exterior
Parking Features Driveway
Garage Spaces 1.0
Utilities Available Cable Connected, Electricity Connected, Natural Gas Connected, Sewer Connected, Trash Collection Public, Water Connected
Garage true
Private Pool No
Building
Sewer Public Sewer
Water Public
Structure Type Frame
Schools
Elementary Schools James A Dever School
Middle Schools Valley Stream Memorial Junior High School
High Schools Valley Stream Central
School District Valley Stream Central
Others
Senior Community No
Special Listing Condition None
Read Less
Want to know what your home might be worth? Contact us for a FREE valuation!

Our team is ready to help you sell your home for the highest possible price ASAP

Bought with Howard Hanna Coach
NEARBY SCHOOLS & BUSINESSES

Kevin Leatherman, REALTOR
Real Estate Broker Kevin Leatherman 31LE1175078Leatherman Homes 109920961