
$2,175,000
$2,250,000
3.3%For more information regarding the value of a property, please contact us for a free consultation.
60 Kenwood RD Garden City, NY 11530
4 Beds
4 Baths
2,937 SqFt
Key Details
Sold Price $2,175,000
Property Type Single Family Home
Sub Type Single Family Residence
Listing Status Sold
Purchase Type For Sale
Square Footage 2,937 sqft
Price per Sqft $740
MLS Listing ID 1039129
Sold Date 10/23/26
Style Colonial
Bedrooms 4
Full Baths 3
Half Baths 1
HOA Y/N No
Rental Info No
Year Built 1940
Annual Tax Amount $18,303
Lot Size 6,534 Sqft
Acres 0.15
Lot Dimensions 67 x 100
Property Sub-Type Single Family Residence
Source onekey2
Property Description
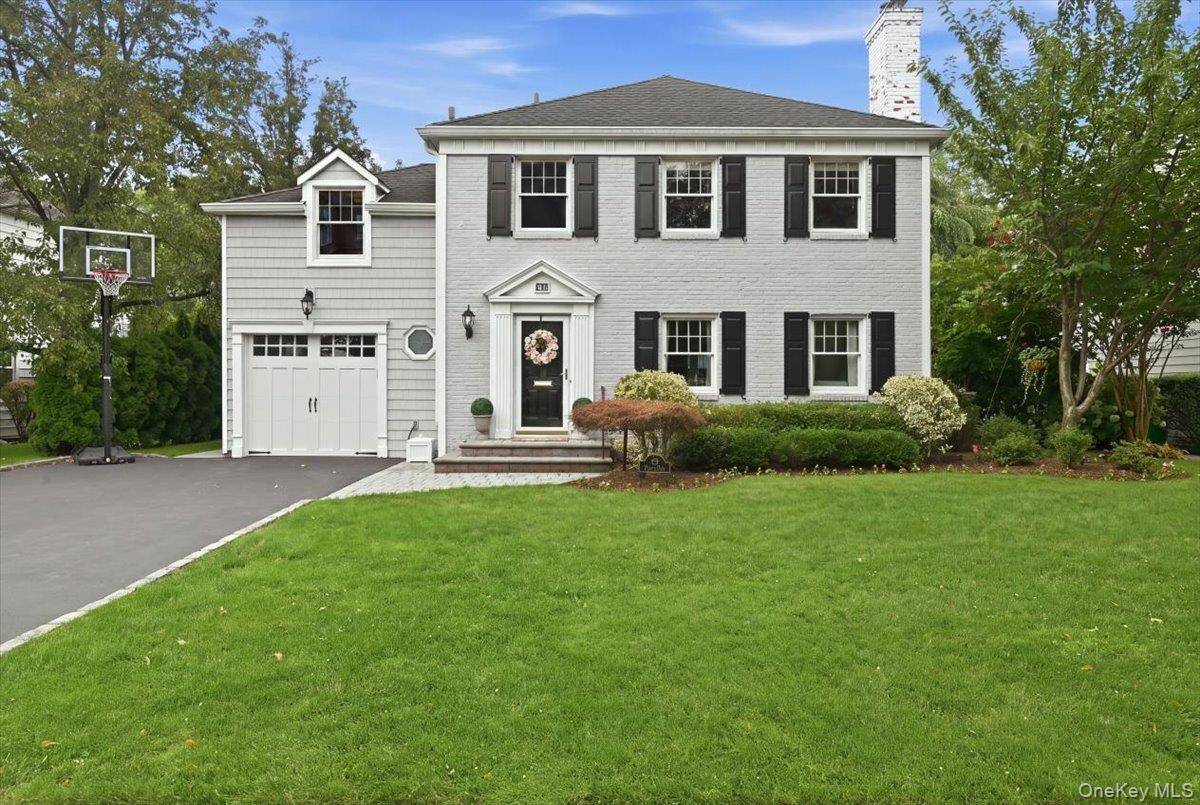
Perfectly situated mid-block on a quiet, tree-lined street in the heart of the Mott Section of Garden City, this exceptional Colonial has been thoughtfully expanded and meticulously renovated throughout, offering the perfect blend of timeless elegance and modern luxury.
A welcoming entrance foyer sets the tone for the beautifully appointed interior, leading to a gracious formal living room anchored by a charming gas-burning fireplace. The gourmet chef's kitchen is a true centerpiece, featuring custom white cabinetry, premium stainless-steel appliances, a large center island, and a sun-filled breakfast area. The kitchen flows seamlessly into the spacious family room, creating an ideal setting for both everyday living and effortless entertaining. An elegant formal dining room, a well-designed mudroom, and a stylish powder room complete the main level.
The second floor features a luxurious primary suite with a beautiful bathroom and two oversized walk-in closets. Three additional generously sized bedrooms, each offering ample closet space, are served by a well-appointed hall bathroom and the convenience of a separate laundry room.
The finished basement provides exceptional versatility with a spacious recreation room, a comfortable family room, a dedicated gym, and a beautifully finished full bathroom, offering abundant space for relaxation, fitness, and entertaining.
Surrounded by mature landscaping, the private backyard is a peaceful retreat featuring a beautiful paver patio—perfect for outdoor dining, entertaining, recreation, or simply unwinding in a serene setting.
The extensive updates include the roof, Certainteed Cedar Impressions siding, Andersen windows, central air conditioning, a gas-fired boiler with six-zone heating, hot water heater, main water service line from the street, 200-amp electrical service, gutters, dry wells, driveway, paver patio, walkway, sidewalk, whole-house water filtration system, and exquisite custom millwork throughout, including wainscoting, crown and base moldings.
Ideally located near schools, parks, shopping, restaurants, and the Long Island Railroad, this exceptional home offers an outstanding location, a highly desirable floor plan, and impeccable condition. Combined with remarkably low taxes, it presents an extraordinary opportunity and the perfect place to call home.
Location
State NY
County Nassau County
Rooms
Basement Finished, Full
Interior
Interior Features Chefs Kitchen, Crown Molding, Eat-in Kitchen, Entrance Foyer, Formal Dining, Kitchen Island, Open Floorplan, Primary Bathroom, Walk-In Closet(s)
Heating Hot Water
Cooling Central Air
Fireplaces Number 1
Fireplace Yes
Appliance Dishwasher, Gas Cooktop, Gas Oven, Microwave, Refrigerator, Stainless Steel Appliance(s), Gas Water Heater, Water Purifier Owned
Exterior
Parking Features Driveway, Garage
Garage Spaces 1.0
Utilities Available Electricity Connected, Natural Gas Connected, Sewer Connected, Trash Collection Public, Water Connected
Garage true
Private Pool No
Building
Sewer Public Sewer
Water Public
Structure Type Frame
Schools
Elementary Schools Stewart School
Middle Schools Garden City Middle School
High Schools Garden City
School District Garden City
Others
Senior Community No
Special Listing Condition None
Read Less
Want to know what your home might be worth? Contact us for a FREE valuation!

Our team is ready to help you sell your home for the highest possible price ASAP

Bought with Realmart Realty LLC
NEARBY SCHOOLS & BUSINESSES

Kevin Leatherman, REALTOR
Real Estate Broker Kevin Leatherman 31LE1175078Leatherman Homes 109920961