
$1,567,000
$1,399,000
12.0%For more information regarding the value of a property, please contact us for a free consultation.
38 Laurel ST Garden City, NY 11530
5 Beds
2 Baths
2,057 SqFt
Key Details
Sold Price $1,567,000
Property Type Single Family Home
Sub Type Single Family Residence
Listing Status Sold
Purchase Type For Sale
Square Footage 2,057 sqft
Price per Sqft $761
MLS Listing ID 1040188
Sold Date 10/26/26
Style Farmhouse
Bedrooms 5
Full Baths 2
HOA Y/N No
Rental Info No
Year Built 1958
Annual Tax Amount $17,503
Lot Size 5,998 Sqft
Acres 0.1377
Property Sub-Type Single Family Residence
Source onekey2
Property Description
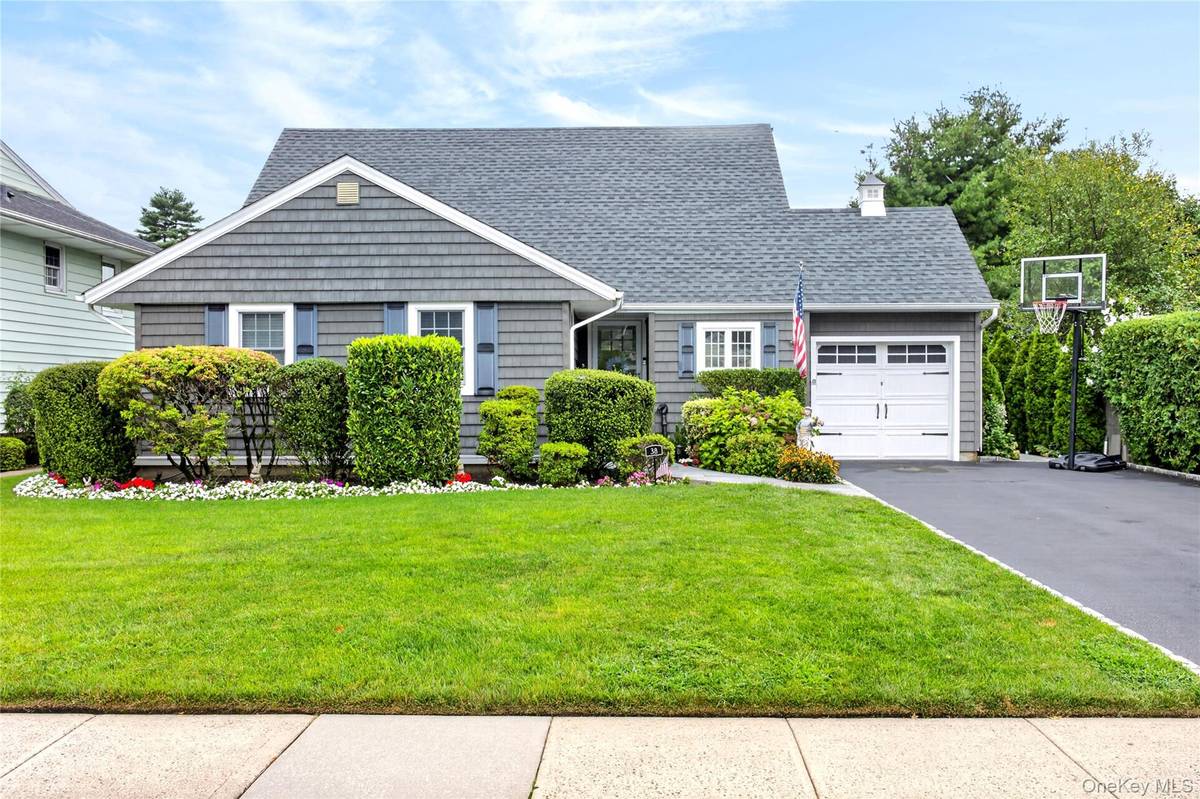
Easy Living on Laurel Street! Come enjoy this totally renovated Farmhouse Ranch in the desirable Northeastern section of Garden City, conveniently located near schools, parks, major highways, shopping, and all that Garden City has to offer. This beautifully updated open-concept home features a stunning new kitchen with stainless steel appliances and an impressive 8-foot quartzite island, gleaming hardwood floors, and a spacious family room with an electric fireplace surrounded by custom built-in cabinetry. The first floor offers three bedrooms and a beautifully updated full bath with a spa-style shower, providing the option for a first-floor primary bedroom. A convenient mudroom with side entrance connects to the driveway and one-car garage, while a separate den with an additional electric fireplace overlooks the beautifully manicured rear yard with a paver patio and retractable awning, perfect for relaxing or entertaining. Upstairs, you'll find two spacious, oversized bedrooms and a full hall bathroom with a double vanity, offering an excellent second-floor primary bedroom option. The full basement provides additional bonus space, abundant storage, laundry, updated mechanicals, and a whole-house water filtration system. Move-in ready, thoughtfully renovated, and ideally located
Location
State NY
County Nassau County
Rooms
Basement Full, Storage Space
Interior
Interior Features First Floor Bedroom, First Floor Full Bath, Built-in Features, Double Vanity, Eat-in Kitchen, Kitchen Island, Open Floorplan, Open Kitchen, Recessed Lighting, Washer/Dryer Hookup
Heating Oil
Cooling Central Air
Flooring Hardwood
Fireplaces Number 2
Fireplaces Type Electric
Fireplace Yes
Appliance Dishwasher, Dryer, Electric Range, Refrigerator, Stainless Steel Appliance(s), Washer, Oil Water Heater, Water Purifier Owned
Laundry In Basement
Exterior
Parking Features Driveway
Garage Spaces 1.0
Utilities Available Cable Connected, Electricity Connected, Sewer Connected, Trash Collection Private, Water Connected
Garage true
Private Pool No
Building
Sewer Public Sewer
Water Public
Structure Type Frame
Schools
Elementary Schools Hemlock School
Middle Schools Garden City Middle School
High Schools Garden City
School District Garden City
Others
Senior Community No
Special Listing Condition None
Read Less
Want to know what your home might be worth? Contact us for a FREE valuation!

Our team is ready to help you sell your home for the highest possible price ASAP

Bought with Douglas Elliman Real Estate
NEARBY SCHOOLS & BUSINESSES

Kevin Leatherman, REALTOR
Real Estate Broker Kevin Leatherman 31LE1175078Leatherman Homes 109920961